

BEDS4
BATHS1 full 1 partial
SQUARE FEET2,364
MLS#12651642
STATUSNew
PROPERTY TYPEResidential - Single Family
SUBDIVISIONSchool Trustees
SCHOOLDistrict 60
Property Description
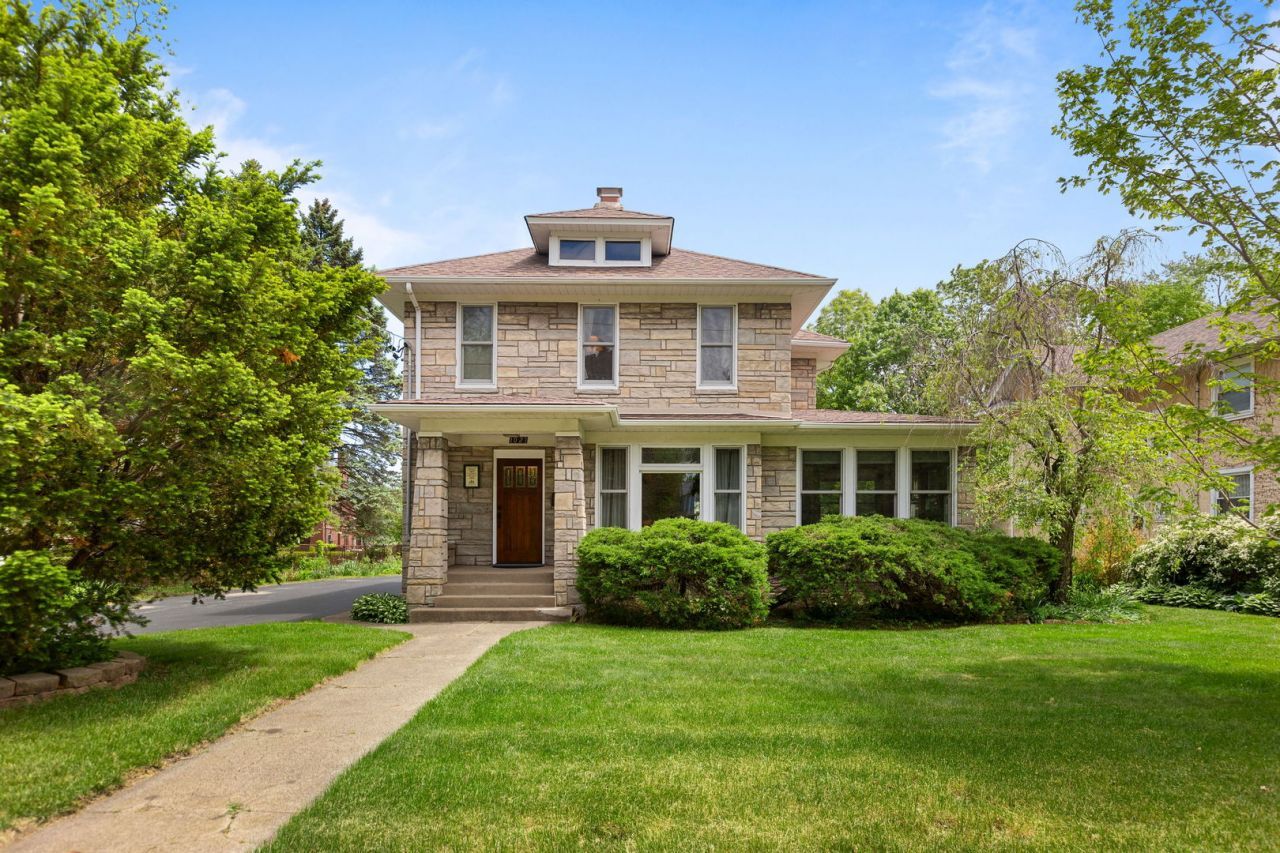
Impeccably renovated and expanded vintage home on tree-lined Sheridan Road in Waukegan's Near North Historic District. The first floor has been expanded and reconfigured, designed by Diana Melichar Architects of Lake Forest. The renovation included the addition of an airy sunroom at the rear of the house featuring Hardy Board exterior siding, stained cement floor, beamed ceiling, gas fireplace and oversized windows and sliding glass door for maximum views of the expansive back yard ... which leads to the bluff overlooking Lake Michigan in the distance. There is also a walking path behind the garage which leads down the bluff towards the lake. An ideal floor plan on the main level features a separate dining room, spacious kitchen and living room, updated powder room, office area, and the sunroom. The remodeled kitchen is filled with natural sunlight through an oversized window, high end appliances, hardwood flooring, ample counter space and storage with built-in pantry in the cabinetry. Windows throughout have been replaced with high quality Marvin windows, stained and etched glass accents in the living room and dining room; glass blocks added in the basement to bring in daylight. A new solid wood front door opens to large foyer with brilliant crystal chandeliers and dramatic wooden staircase. Central A/C; tankless water heater; furnace replaced 2023. This elegant home features high ceilings throughout the first floor, the creation of a first floor laundry room, original hardwood floors refinished on first level, updated bathrooms and scenic views from north and east side of home. There is a seamless blend of Craftsman oak millwork with 19th Century millwork with bullseye casings. The expansive grounds are beautifully landscaped front, sides and rear. The 2-car garage features a unique bonus room with fireplace. There is ample room for parking several cars in long driveway and apron turnaround. The outdoor patio off the sunroom addition provides opportunity for serenity, privacy and recreation in the deep back yard with mature trees.
Property Features
Property Type: Residential - Single Family
Basement: Yes
Basement: Unfinished, Full
Cooling: Central Air
Fireplaces: 3
Garage: 2
Heating: Natural Gas
Lot Size: 1.58 Acres
Roof Type: Asphalt
Taxes: $6,534
Year Built: 1901
Amenities
Built-in Features
Walk-In Closet(s)
High Ceilings
Historic/Period Mlwk
Beamed Ceilings
Separate Dining Room
Pantry
Replacement Windows
Workshop
Feature Descriptions
Additional rooms: Workshop, Storage, Bonus Room, Walk In Closet, Office, Foyer, Heated Sun Room, Other Room
Appliances: Microwave, Dishwasher, Refrigerator, Disposal, Stainless Steel Appliance(s), Cooktop, Oven, Range Hood, Humidifier
Association Includes: None
Bath Features: Double Sink
Dining Room: Separate
Exterior: Vinyl Siding, Stone
Fireplace: Wood Burning, Gas Log
Fireplace Location(s): Family Room, Living Room, Exterior
Laundry: Main Level, In Unit
Lot: Mature Trees
Lot Dimensions: 89 x 785
Other Equipment: Ceiling Fan(s)
Parcel#: 08164020070000
Parking: Asphalt, Garage Door Opener, Garage, Yes, Garage Owned, Detached
Sewer: Public Sewer
Total Rooms: 11
Township: Waukegan
Water: Lake Michigan
Room Sizes
Work Room: 22X27
Storage: 11X14
Bonus Room: 12X23
Walk In Closet: 6X9
Office: 12X12
Foyer: 6X9
Heated Sun Room: 12X18
Other Room: 7X8
Bedroom 2: 12X12
Bedroom 3: 11X13
Bedroom 4: 9X12
Dining Room: 13X15
Kitchen: 13X14
Laundry: 7X10
Living Room: 14X24
Primary Bedroom: 14X17
Local Schools
High School: Waukegan High School
Middle School: Edith M. Smith Middle School
Elementary School: Greenwood Elementary School
School District: District 60
Listed By / Shown By
Listed By
Agency Name: Coldwell Banker Realty
Agency Phone: 847-446-4000
Shown By
Agent Name: Esperanza Witt
Agent Phone: Cell: (779) 548-0771
Agency Title: Gambino Realtors

Estimate Your Payment
Estimated Payment
$ 2,598.94 per month $1,930.48 Principal & Interest $544.50 Property Tax $123.96 Homeowner's InsuranceChange Payment Information



Member Participants (and their affiliated licensees, if applicable) shall indicate on their websites that IDX information is provided exclusively for consumers’ personal non-commercial use, that it may not be used for any purpose other than to identify prospective properties consumers may be interested in purchasing, that the data is deemed reliable but is not guaranteed by MLS GRID, and that the use of the MLS GRID Data may be subject to an end user license agreement prescribed by the Member Participant’s applicable MLS if any and as amended from time to time. MLS GRID may, at its discretion, require use of other disclaimers as necessary to protect Member Participant, and/or their MLS from liability.
Based on information submitted to the MLS GRID. All data is obtained from various sources and may not have been verified by broker or MLS GRID. Supplied Open House Information is subject to change without notice. All information should be independently reviewed and verified for accuracy. Properties may or may not be listed by the office/agent presenting the information.
Privacy Policy / DMCA Notice / ADA Accessibility


This site is hosted, designed and copyright
© 1994 - 2026 by
Delta Media Group, Inc. -- Patent Pending --
1021 N Sheridan Road | MLS# 12651642
This single family home located at 1021 N Sheridan Road, Waukegan, IL 60085 is currently listed for sale with an asking price of $425,000. This property was built in 1901 and has 4 bedrooms and 1 full and 1 partial baths with 2364 sq. ft. N Sheridan Road is located in the School Trustees subdivision within the District 60 school district. Search School Trustees real estate on ewitt.gogambino.com today.