

BEDS4
BATHS3 full
SQUARE FEET2,000
MLS#12753127
STATUSNew
PROPERTY TYPEResidential - Single Family
SCHOOLDistrict 5
Property Description
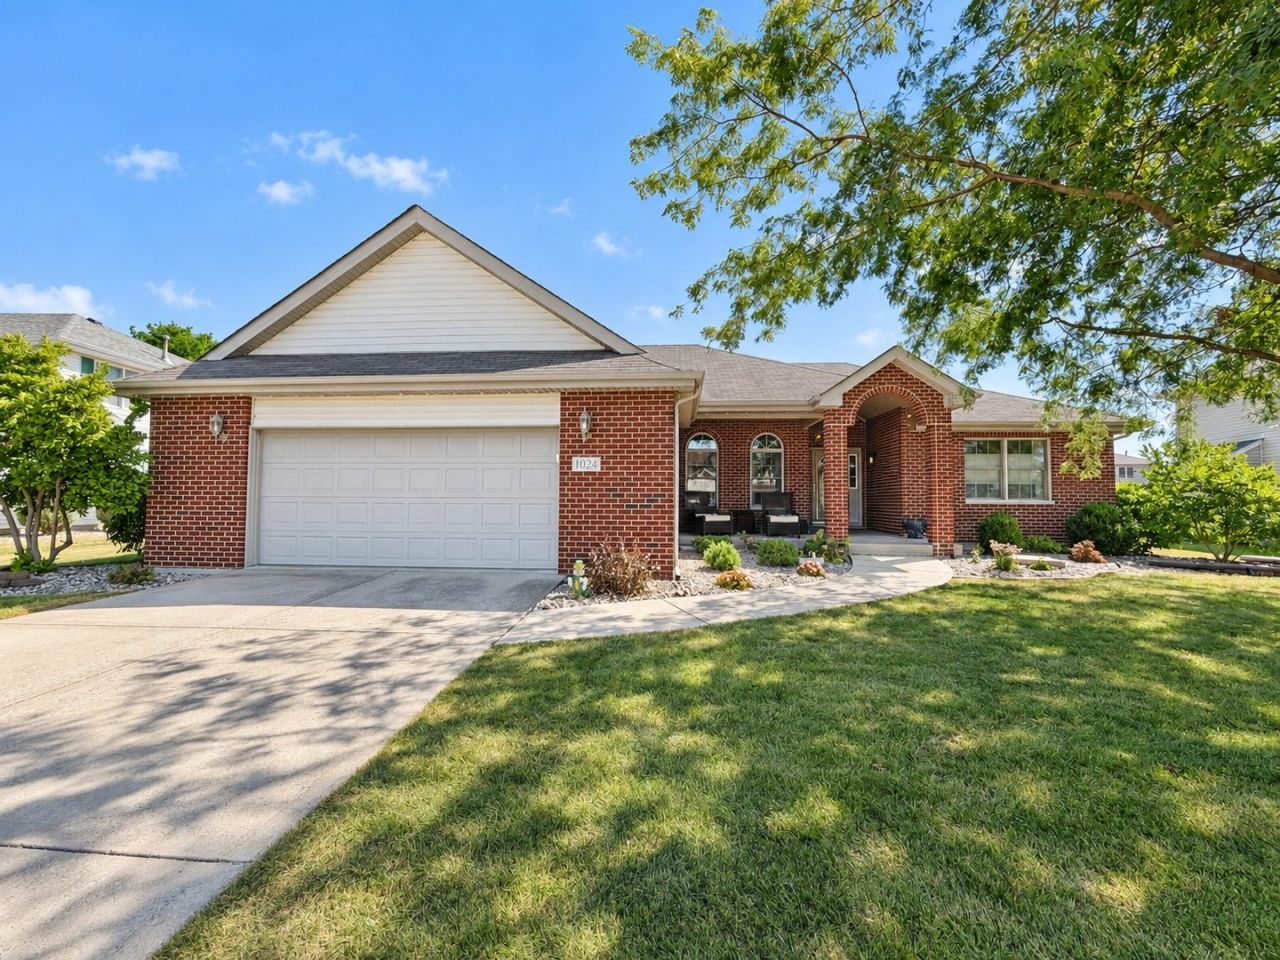
Talk about a rare find! As of the list date, this is the only four-bedroom ranch-style home available in all of Manteno-and it offers far more space than you would ever guess from the curb. This handsome brick-front ranch makes a wonderful first impression with mature shade trees, manicured landscaping, decorative stone beds, Govee outdoor soffit lighting, and an elegant arched brick entry leading to the covered front porch with room for outdoor furniture. The oversized 24' x 27' attached garage provides plenty of room for vehicles, tools, and more! Inside, the bright, open floor plan is filled with warmth and natural light. Hardwood flooring, vaulted ceilings, and beautiful arched windows add character throughout the main living areas. A separate dining room provides a lovely setting for holiday dinners and special occasions. The spacious and elegant kitchen was designed for both cooking and gathering, with abundant cabinetry, spacious countertops, a tiled backsplash, recessed lighting, a large center island with seating, and newer appliances, including a top-of-the-line Beko stove. In addition to the formal dining room, the kitchen also features a comfortable dinette area for casual everyday meals. Sliding glass doors lead directly from the dinette to the backyard deck, making grilling, outdoor dining, and entertaining especially convenient. The generously sized Great room is comfortable and welcoming, with a vaulted ceiling and a cozy gas fireplace that will be especially appreciated when the cooler months arrive. The primary bedroom suite offers a relaxing retreat with a tray ceiling, beautiful laminate flooring, a professionally organized walk-in closet, and a private bathroom featuring a long double-sink vanity, jetted soaking tub, and a shower and toilet room. The beautifully finished basement nearly doubles the home's usable living space and offers incredible flexibility. A sprawling open recreation area provides plenty of room for a family room, a potential home theater area, game table, children's play area, and dedicated workout space-all without feeling crowded. French doors open to an impressive craft or hobby room with a window, extensive workspace, and plenty of room for supplies and storage. A separate fourth bedroom or private home office includes an egress window and closet, making it ideal for guests, remote work, or a quiet retreat. The updated basement bathroom is a standout, featuring a modern vanity, subway-tile accent wall, and an oversized walk-in shower with wood-look tile, a glass enclosure, rainfall showerhead, and pebble-style flooring. With several distinct activity zones, additional storage, and room for everyone to spread out, this is far more than a finished basement-it's an entire second living level. A water-powered backup sump pump adds extra peace of mind by operating with municipal water pressure rather than electricity during a power outage. In the back yard - the fully fenced backyard is made for summertime
Property Features
Property Type: Residential - Single Family
Basement: Yes
Basement: Finished, Full
Cooling: Central Air
Fireplaces: 1
Garage: 2
Heating: Natural Gas, Forced Air
Home Style: Ranch
Lot Size: 70.09 x 4.71 x 130 x 104 x 140.59
Taxes: $9,927
Year Built: 2005
Amenities
Vaulted Ceiling(s)
1st Floor Bedroom
1st Floor Full Bath
Walk-In Closet(s)
Open Floorplan
Separate Dining Room
Pantry
Feature Descriptions
Additional rooms: Bonus Room, Eating Area
Appliances: Range, Microwave, Dishwasher, Refrigerator, Washer, Dryer
Association Includes: None
Bath Features: Separate Shower, Double Sink, Garden Tub, Soaking Tub
Dining Room: Separate
Exterior: Vinyl Siding, Brick
Fireplace: Gas Log
Fireplace Location(s): Great Room
Laundry: Main Level
Lot Dimensions: 70.09 x 4.71 x 130 x 104 x 140.59
Other Equipment: CO Detectors, Ceiling Fan(s), Sump Pump, Backup Sump Pump;
Parcel#: 030221302254
Parking: Concrete, Garage Door Opener, Yes, Attached, Garage
Sewer: Public Sewer
Total Rooms: 10
Township: Manteno
Water: Public
Room Sizes
Bonus Room: 12X13
Eating Area: 11X8
Bedroom 2: 11X12
Bedroom 3: 10X12
Bedroom 4: 13X13
Dining Room: 11X15
Family Room: 15X15
Kitchen: 12X13
Laundry: 12X6
Living Room: 15X20
Primary Bedroom: 14X15
Local Schools
School District: District 5
Listed By / Shown By
Listed By
Agency Name: McColly Real Estate
Agency Phone: 708-367-1200
Shown By
Agent Name: Esperanza Witt
Agent Phone: Cell: (779) 548-0771
Agency Title: Gambino Realtors

Estimate Your Payment
Estimated Payment
$ 2,953.72 per month $1,998.16 Principal & Interest $827.25 Property Tax $128.30 Homeowner's InsuranceChange Payment Information



Member Participants (and their affiliated licensees, if applicable) shall indicate on their websites that IDX information is provided exclusively for consumers’ personal non-commercial use, that it may not be used for any purpose other than to identify prospective properties consumers may be interested in purchasing, that the data is deemed reliable but is not guaranteed by MLS GRID, and that the use of the MLS GRID Data may be subject to an end user license agreement prescribed by the Member Participant’s applicable MLS if any and as amended from time to time. MLS GRID may, at its discretion, require use of other disclaimers as necessary to protect Member Participant, and/or their MLS from liability.
Based on information submitted to the MLS GRID. All data is obtained from various sources and may not have been verified by broker or MLS GRID. Supplied Open House Information is subject to change without notice. All information should be independently reviewed and verified for accuracy. Properties may or may not be listed by the office/agent presenting the information.
Privacy Policy / DMCA Notice / ADA Accessibility


This site is hosted, designed and copyright
© 1994 - 2026 by
Delta Media Group, Inc. -- Patent Pending --
1024 Southcreek Drive | MLS# 12753127
This single family home located at 1024 Southcreek Drive , Manteno, IL 60950 is currently listed for sale with an asking price of $439,900. This property was built in 2005 and has 4 bedrooms and 3 full baths with 2000 sq. ft. Southcreek Drive is located within the District 5 school district. Search Manteno real estate on ewitt.gogambino.com today.