

BEDS2
BATHS1 full 1 partial
SQUARE FEET1,158
MLS#12656630
STATUSNew
PROPERTY TYPEResidential - Condominium
SUBDIVISIONCambridge Chase
SCHOOLDistrict 128
Property Description
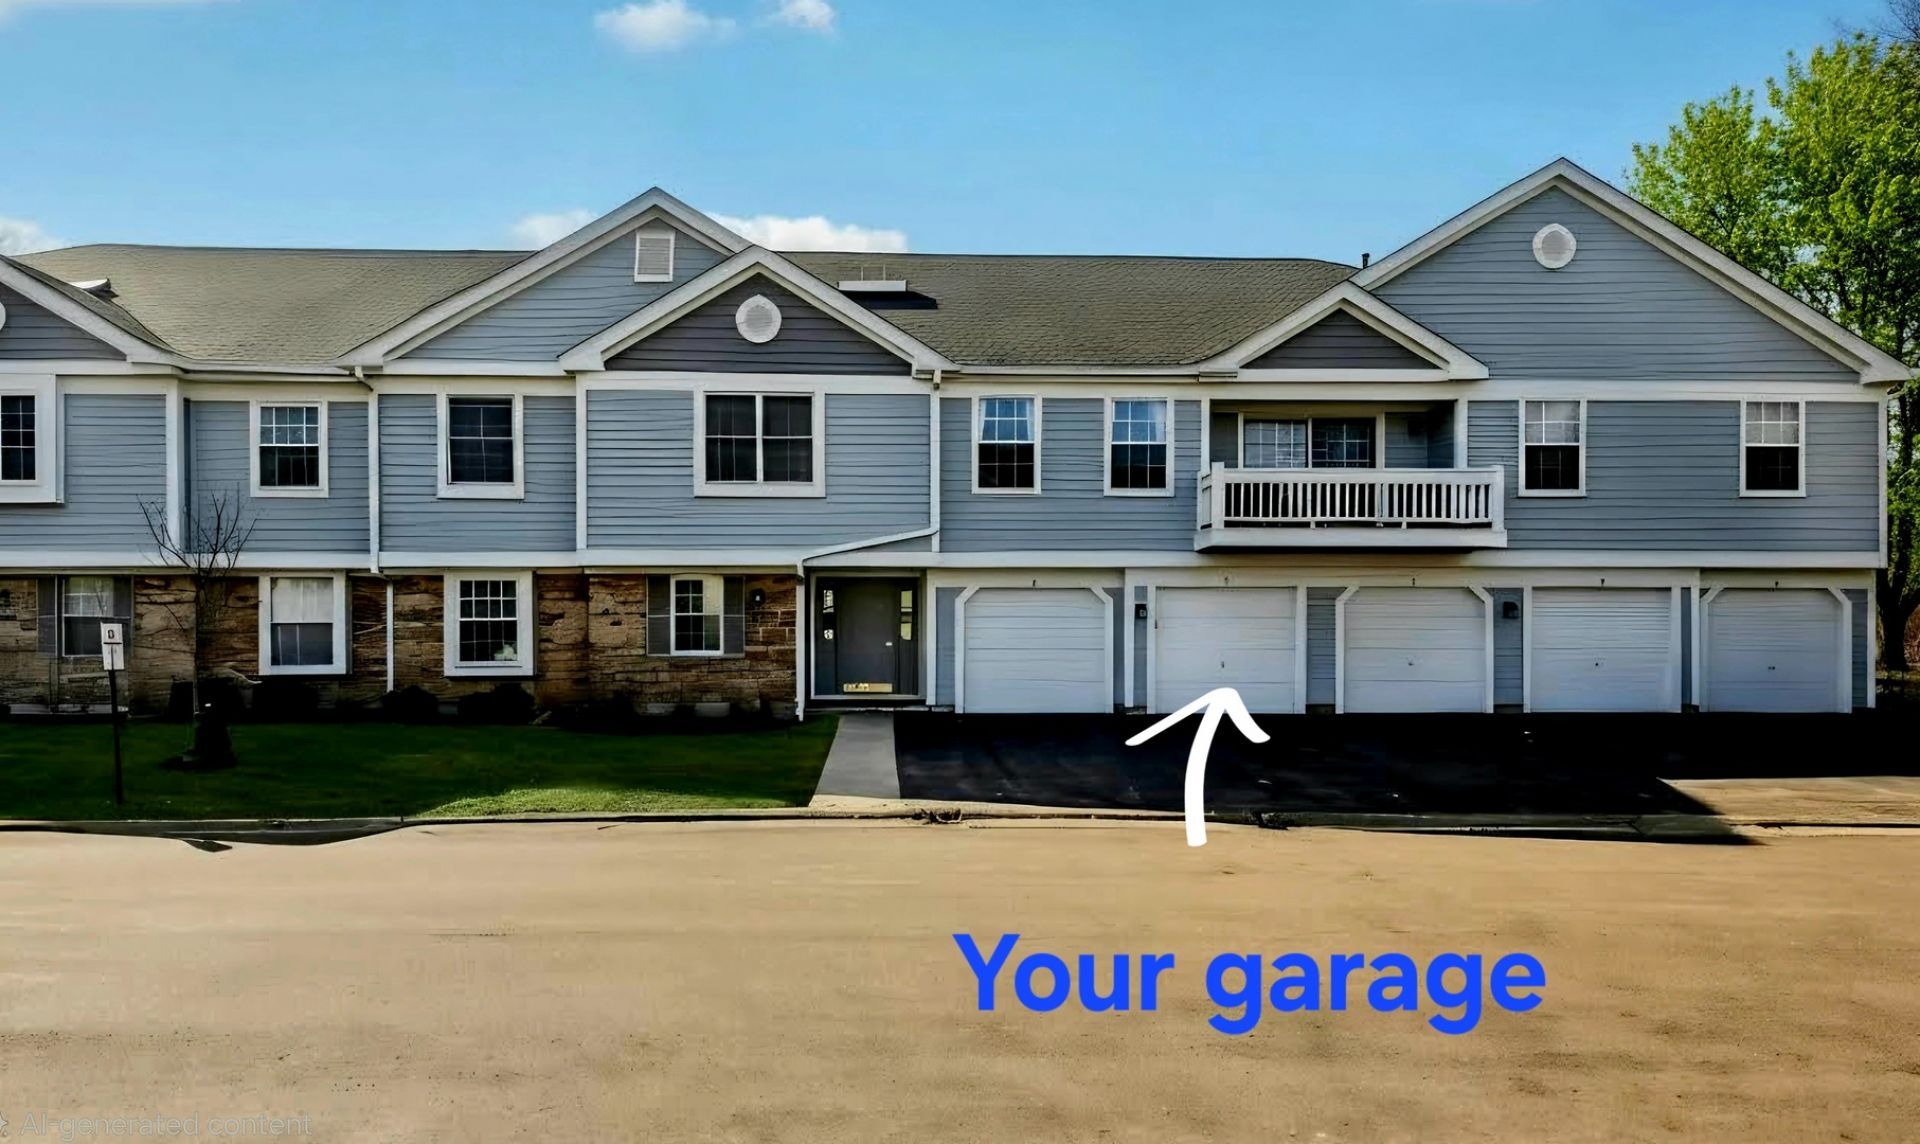
********* MOVE-IN READY!!!!!! ********* UPDATED 2-BEDROOM, 1.5-BATH TOWNHOME in DESIRABLE CAMBRIDGE CHASE * OFFERING a POOL and CLUBHOUSE!!!! *********** ********** The Unit has SOARING VAULTED CEILINGS * OPEN-CONCEPT LIVING * and an OVERSIZED DECK with WATER VIEWS!!!!!!!! * ENJOY Early Mornings Relaxing or Winding Down at the End of the Day!!!!! ***** WOW!!!!! ********** ******* BEAUTIFULLY UPDATED KITCHEN Features * FLOATING SHELVES * ATTRACTIVE CABINETRY * QUARTZ-Like COUNTERTOPS * Timeless SUBWAY TILE BACKSPLASH * STAINLESS STEEL APPLIANCES * and an OPEN PASS-THROUGH to the DINING ROOM * Which Enhances Flow and Functionality!! *********** BOTH BEDROOMS Include WALK-IN CLOSETS!!! * MASTER BEDROOM Features EN-SUITE Private BATH and a BEAUTIFULLY UPGRADED High-End CUSTOM Walk-in Closet System!!! * 2nd bedroom can serve as a Guest Room or Home Office. ****HELLO!!! ***** THERE is MORE!!!! * An IN-UNIT LG Front Loaded WASHER and DRYER ****** YES.......ALL TRUE!!!!!!!! ***** And a One-CAR ATTACHED GARAGE with DIRECT ACCESS to UNIT!!!!!! ********* OMG!!!!!!!!! *************** ADDITIONAL HIGHLIGHTS INCLUDE * NEW INTERIOR DOORS and HARDWARE * WOOD LAMINATE FLOORING * FRESH PAINT * and UPDATED BATHROOM CABINETRY!!!!! ***** Excellent Location!!!!! * Located in the HIGHLY RATED Vernon Hills AND Hawthorn School Districts ...... Just Minutes from the Metra, Shopping, and Dining!!!! ******* MAINTENANCE - FREE LIVING at its FINEST ***** HOA COVERS * LANDSCAPING * SNOW REMOVAL * WATER * TRASH * and EXTERIOR MAINTENANCE!!!! ************* FYI....The Community Clubhouse has a Kitchenette and is Available to be Rented for Parties!!!!! ****** and There are WALKING PATHS throughout the Community as Well!!!! ****** AMAZING!!!!!!! ******* Lastly **** INVESTMENT POTENTIAL ***** Rentals Are Permitted, Offering Valuable Flexibility for Future Plans. Whether you choose to LIVE in the home NOW or HOLD it as an Investment Later, This Property Offers Strong * Long-Term Appeal!!!!!! ************ DO NOT WAIT TOO LONG or THIS UNIT WILL BE GONE!! *******
Property Features
Property Type: Residential - Condominium
Basement: None
Cooling: Central Air
Garage: 1
Heating: Natural Gas, Forced Air
Lot Size: COMMON
Stories: 1.0
Taxes: $4,734
Year Built: 1987
Amenities
Vaulted Ceiling(s)
Cathedral Ceiling(s)
1st Floor Bedroom
1st Floor Full Bath
Storage
Built-in Features
Walk-In Closet(s)
Open Floorplan
Separate Dining Room
Pantry
Quartz Counters
Feature Descriptions
Additional rooms: No additional rooms
Appliances: Range, Dishwasher, Refrigerator, Washer, Dryer, Stainless Steel Appliance(s), Range Hood
Association Amenities: Party Room, Pool, Clubhouse, High Speed Conn., In Ground Pool, In-Ground Sprinkler System, Public Bus, Picnic Area, Private Inground Pool, Private Laundry Hkup, School Bus
Association Includes: Water, Parking, Insurance, Clubhouse, Pool, Exterior Maintenance, Lawn Care, Scavenger, Snow Removal
Dining Room: L-shaped
Exterior: Vinyl Siding
HOA Fee: 423/ Monthly
Laundry: Main Level, Washer Hookup, In Unit
Lot Dimensions: COMMON
Other Equipment: TV-Cable, CO Detectors, Ceiling Fan(s), Sprinkler-Lawn, Water Heater-Gas
Parcel#: 11293001840000
Parking: Garage Door Opener, Yes, Garage Owned, Attached, Garage
Pet Allowed: Cats OK, Dogs OK, Number Limit, Size Limit
Sewer: Public Sewer
Total Rooms: 5
Township: Libertyville
Water: Lake Michigan, Public
Room Sizes
Bedroom 2: 15X10
Dining Room: 10X10
Kitchen: 11X10
Laundry: 8X5
Living Room: 22X12
Primary Bedroom: 11X16
Local Schools
High School: Vernon Hills High School
Middle School: Hawthorn Middle School North
Elementary School: Hawthorn Elementary School (Nor
School District: District 128
Listed By / Shown By
Listed By
Agency Name: Charles Rutenberg Realty of IL
Agency Phone: 630-929-1100
Shown By
Agent Name: Esperanza Witt
Agent Phone: Cell: (779) 548-0771
Agency Title: Gambino Realtors

Estimate Your Payment
Estimated Payment
$ 1,597.62 per month $1,130.53 Principal & Interest $394.50 Property Tax $72.59 Homeowner's InsuranceChange Payment Information



Member Participants (and their affiliated licensees, if applicable) shall indicate on their websites that IDX information is provided exclusively for consumers’ personal non-commercial use, that it may not be used for any purpose other than to identify prospective properties consumers may be interested in purchasing, that the data is deemed reliable but is not guaranteed by MLS GRID, and that the use of the MLS GRID Data may be subject to an end user license agreement prescribed by the Member Participant’s applicable MLS if any and as amended from time to time. MLS GRID may, at its discretion, require use of other disclaimers as necessary to protect Member Participant, and/or their MLS from liability.
Based on information submitted to the MLS GRID. All data is obtained from various sources and may not have been verified by broker or MLS GRID. Supplied Open House Information is subject to change without notice. All information should be independently reviewed and verified for accuracy. Properties may or may not be listed by the office/agent presenting the information.
Privacy Policy / DMCA Notice / ADA Accessibility


This site is hosted, designed and copyright
© 1994 - 2026 by
Delta Media Group, Inc. -- Patent Pending --
1254 Ballantrae Place , Unit D | MLS# 12656630
This condo located at 1254 Ballantrae Place , Unit D, Mundelein, IL 60060 is currently listed for sale with an asking price of $248,888. This property was built in 1987 and has 2 bedrooms and 1 full and 1 partial baths with 1158 sq. ft. Ballantrae Place , Unit D is located in the Cambridge Chase subdivision within the District 128 school district. Search Cambridge Chase real estate on ewitt.gogambino.com today.