

BEDS2
BATHS1 full
SQUARE FEET800
MLS#12712247
STATUSNew
PROPERTY TYPERental - Condominium
SCHOOLDistrict 200
Property Description
Check out this 2 Bedroom -1 Bathroom- located in the heart of Wheaton! Fully Renovated with Granite Counter Tops, New Appliances, Luxury Vinyl Flooring Throughout and Upgraded White Shaker Cabinets. Open Floor Plan from Kitchen to Dining to Living Room. Down the hall you will find 2 bedrooms, a completely renovated bathroom, and linen closet for more storage. You will appreciate the noise reduction between floors from the flexicore building construction style this apartment has to offer. Additional External Storage Locker provided. Laundry is onsite too. You only pay electric here! Gas, Heat, Water, Sewer, Garbage Service, Snow Removal and Landscaping Service are ALL INCLUDED already. Adjacent to Wheaton College. Steps to College Avenue Metra Union Pacific West Line, Prairie Path, and Historic Downtown Wheaton. Located in the Highly Rated Wheaton District 200 schools. Close to College of DuPage, Pace Bus Service, Parks, Shopping, Restaurants and Entertainment. Take a Look Today!
Property Features
Property Type: Rental - Condominium
Basement: None
Cooling: Wall Unit(s)
Heating: Electric
Lot Size: COMMON
Roof Type: Metal, Rubber
Stories: 2.0
Feature Descriptions
Additional rooms: No additional rooms
Appliances: Range, Microwave, Dishwasher, Refrigerator
Association Amenities: Coin Laundry
Bath Features: Soaking Tub
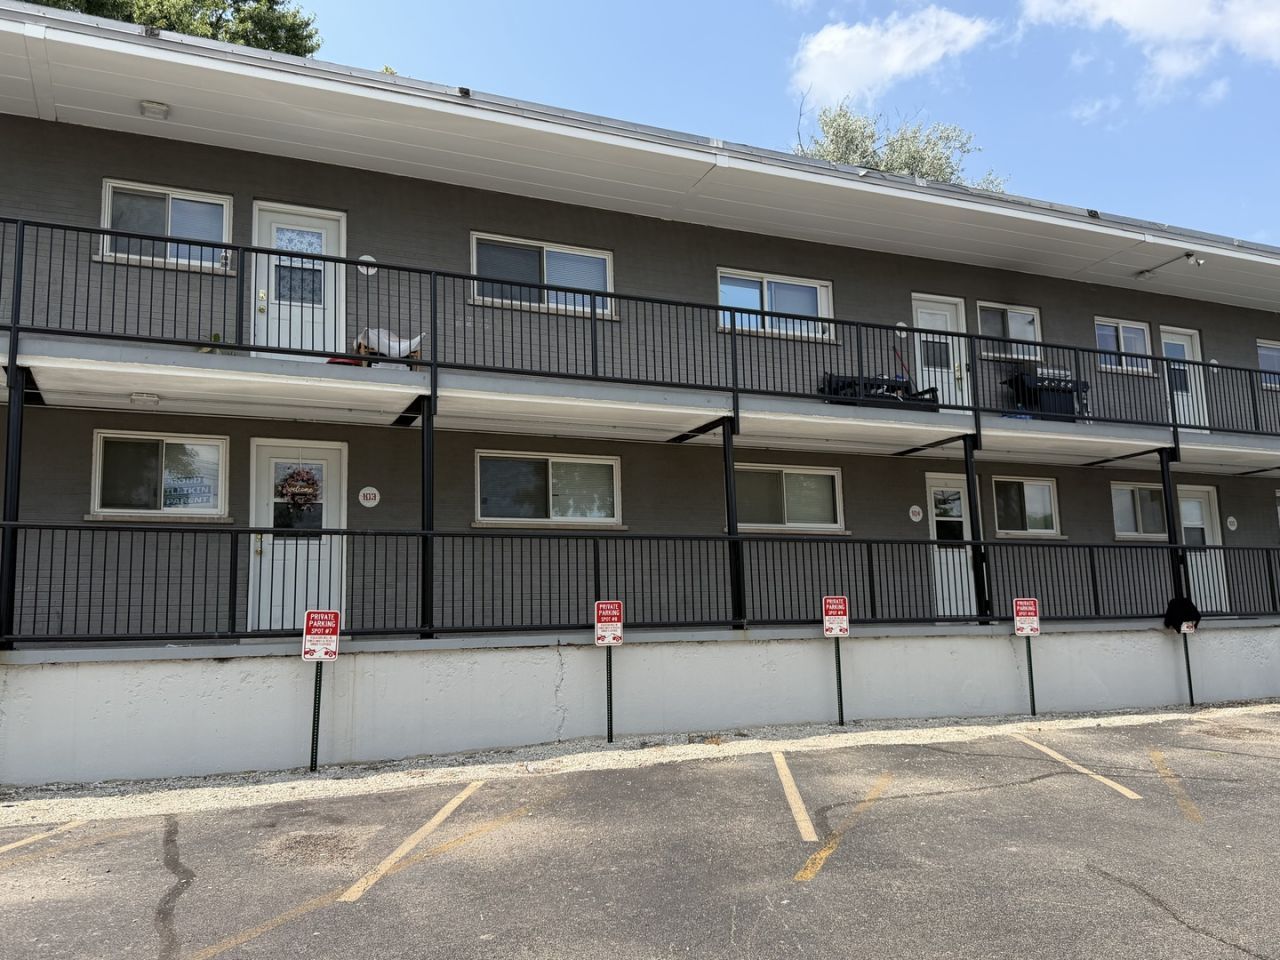
Exterior: Brick, Stone
Lot Dimensions: COMMON
Parking: Asphalt, Assigned, Yes, Other
Pet Allowed: Additional Pet Rent, Cats OK, Number Limit, Size Limit
Rent Includes: Water, Parking, Scavenger, Exterior Maintenance, Lawn Care, Snow Removal
Sewer: Public Sewer
Total Rooms: 4
Township: Milton
Water: Public
Room Sizes
Bedroom 2: 9X11
Kitchen: 6X10
Living Room: 12X21
Primary Bedroom: 11X14
Local Schools
High School: Wheaton North High School
Middle School: Franklin Middle School
Elementary School: Longfellow Elementary School
School District: District 200
Listed By / Shown By
Listed By
Agency Name: Keller Williams Premiere Properties
Agency Phone: 630-545-9860
Shown By
Agent Name: Esperanza Witt
Agent Phone: Cell: (779) 548-0771
Agency Title: Gambino Realtors




Member Participants (and their affiliated licensees, if applicable) shall indicate on their websites that IDX information is provided exclusively for consumers’ personal non-commercial use, that it may not be used for any purpose other than to identify prospective properties consumers may be interested in purchasing, that the data is deemed reliable but is not guaranteed by MLS GRID, and that the use of the MLS GRID Data may be subject to an end user license agreement prescribed by the Member Participant’s applicable MLS if any and as amended from time to time. MLS GRID may, at its discretion, require use of other disclaimers as necessary to protect Member Participant, and/or their MLS from liability.
Based on information submitted to the MLS GRID. All data is obtained from various sources and may not have been verified by broker or MLS GRID. Supplied Open House Information is subject to change without notice. All information should be independently reviewed and verified for accuracy. Properties may or may not be listed by the office/agent presenting the information.
Privacy Policy / DMCA Notice / ADA Accessibility


This site is hosted, designed and copyright
© 1994 - 2026 by
Delta Media Group, Inc. -- Patent Pending --
1307 College Avenue , Unit 205 | MLS# 12712247
This property located at 1307 College Avenue , Unit 205, Wheaton, IL 60187 is currently listed for rent with an asking price of $1,700 / Monthly. College Avenue , Unit 205 is located within the District 200 school district. Search Wheaton real estate on ewitt.gogambino.com today.