

BEDS4
BATHS3 full
SQUARE FEET3,210
MLS#2026030033
STATUSActive
PROPERTY TYPEResidential - Single Family
SUBDIVISIONCAPE CORAL
Property Description
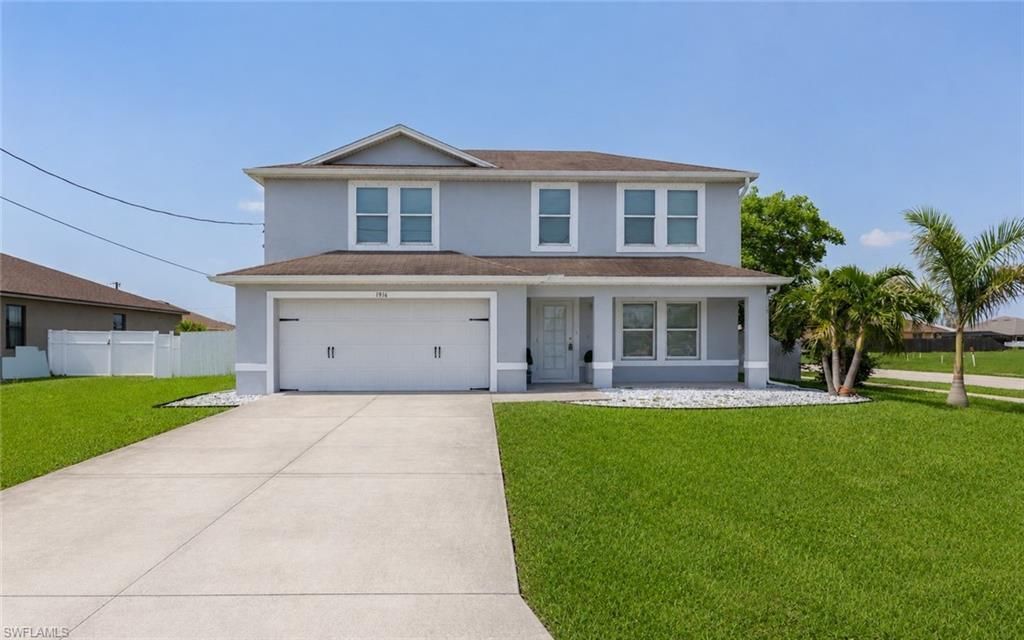
Welcome to this beautifully maintained 4-BEDROOM 3-BATH PLUS DEN offering over 3,200 square feet of thoughtfully designed living space. Built in 2017 and recently updated, this move-in ready home features neutral finishes throughout, NO CARPET, and a versatile floor plan ideal for growing families or multi-generational living.With TWO PRIMARY SUITES-one on the main level and one upstairs-this home is perfectly suited for guests or an IN-LAW SUITE. The downstairs DEN provides the flexibility to be used as a HOME OFFICE, playroom, or FORMAL DINING ROOM. The open-concept living area offers plenty of space for gathering, while the expansive upstairs bonus room is perfect as a media room, second family room, game room, or additional living space.Step outside to your private backyard retreat featuring a NEWER SALTWATER POOL, screened lanai, BRICK PAVERS, fully FENCED YARD, and plenty of room to relax or entertain. The epoxy-coated garage floor adds both durability and a polished finish.Conveniently located in desirable Southwest Cape Coral near top-rated schools, shopping, dining, and everyday conveniences. ALL ASSESSMENTS IN AND PAID, and NOT IN A FLOOD ZONE. A BRAND NEW ROOF is currently being installed and will be completed prior to closing.If you've been searching for a spacious home with flexible living options, modern updates, and room for everyone, this exceptional property is one you won't want to miss.
Property Features
Property Type: Residential - Single Family
Cooling: Central Electric
Garage: 2 car attached
Heating: Central Electric, Fireplace(s)
Lot Size: 0.24 Acres
Roof Type: Shingle
Stories: 2.0
Taxes: $8,158
Year Built: 2017
Amenities
Sprinkler Manual
Feature Descriptions
Bedroom/Den: 4 - Den
Bedroom: 4+Den
Construction: Concrete Block, Stucco
Days on Site: 6
Den: Yes
Dining: Breakfast Bar, Dining - Living, Formal
Exterior: Concrete Block, Stucco
Flooring: Vinyl
Furnished: Unfurnished
GEO Area: CC24 - Cape Coral Unit 71, 92, 94-96
Hoa Fee: $0
Home Warranty Y/N: No
Interior: Split Bedrooms, Den - Study, Great Room, Guest Bath, Guest Room, Home Office, Loft, Media Room, Built-In Cabinets, Wired for Data, Entrance Foyer, Pantry, Vaulted Ceiling(s), Walk-In Closet(s)
Irrigation: Assessment Paid
Kitchen: Kitchen Island, Walk-In Pantry
Laundry: Inside
Lease Considered Y/N: No
Listing Terms: Buyer Finance/Cash, FHA, VA Loan
Lot: Corner Lot, Regular
Ownership: Single Family
Parcel #: 21-44-23-C3-06034.0010
Parking: 2+ Spaces, Covered, Driveway Paved, Paved, Attached
Pets: No Approval Needed
Pool: In Ground, Concrete, Equipment Stays, Salt Water, Screen Enclosure
Property Attached Y/N: No
Property Sub-Type: Single Family Residence
Road Surface: Paved
Sewer: Assessment Paid, Central
Sewer: Assessment Paid, Central
SQFT Total: 3648
Swimming Pool: Yes
Transfer Fee: 0
Units in Building: Square Feet
View: Landscaped Area, Pool/Club
Water: Assessment Paid, Central
Water: Assessment Paid, Central
Windows: Single Hung, Shutters, Window Coverings
Listed By / Shown By
Listed By
Agency Name: The Keyes Company
Shown By
Agent Name: Esperanza Witt
Agent Phone: Cell: (779) 548-0771
Agency Title: Gambino Realtors

Estimate Your Payment
Estimated Payment
$ 3,676.90 per month $2,816.23 Principal & Interest $679.83 Property Tax $180.83 Homeowner's InsuranceChange Payment Information


Privacy Policy / DMCA Notice / ADA Accessibility


This site is hosted, designed and copyright
© 1994 - 2026 by
Delta Media Group, Inc. -- Patent Pending --
1916 SW 12th Ter | MLS# 2026030033
This single family home located at 1916 SW 12th Ter, Cape Coral, FL 33991 is currently listed for sale with an asking price of $620,000. This property was built in 2017 and has 4 bedrooms and 3 full baths with 3210 sq. ft. SW 12th Ter is located in the CAPE CORAL subdivision. Search CAPE CORAL real estate on ewitt.gogambino.com today.