

BEDS3
BATHS1 full 1 partial
SQUARE FEET1,755
MLS#12751855
STATUSNew
PROPERTY TYPEResidential - Single Family
SCHOOLDistrict 214
Property Description
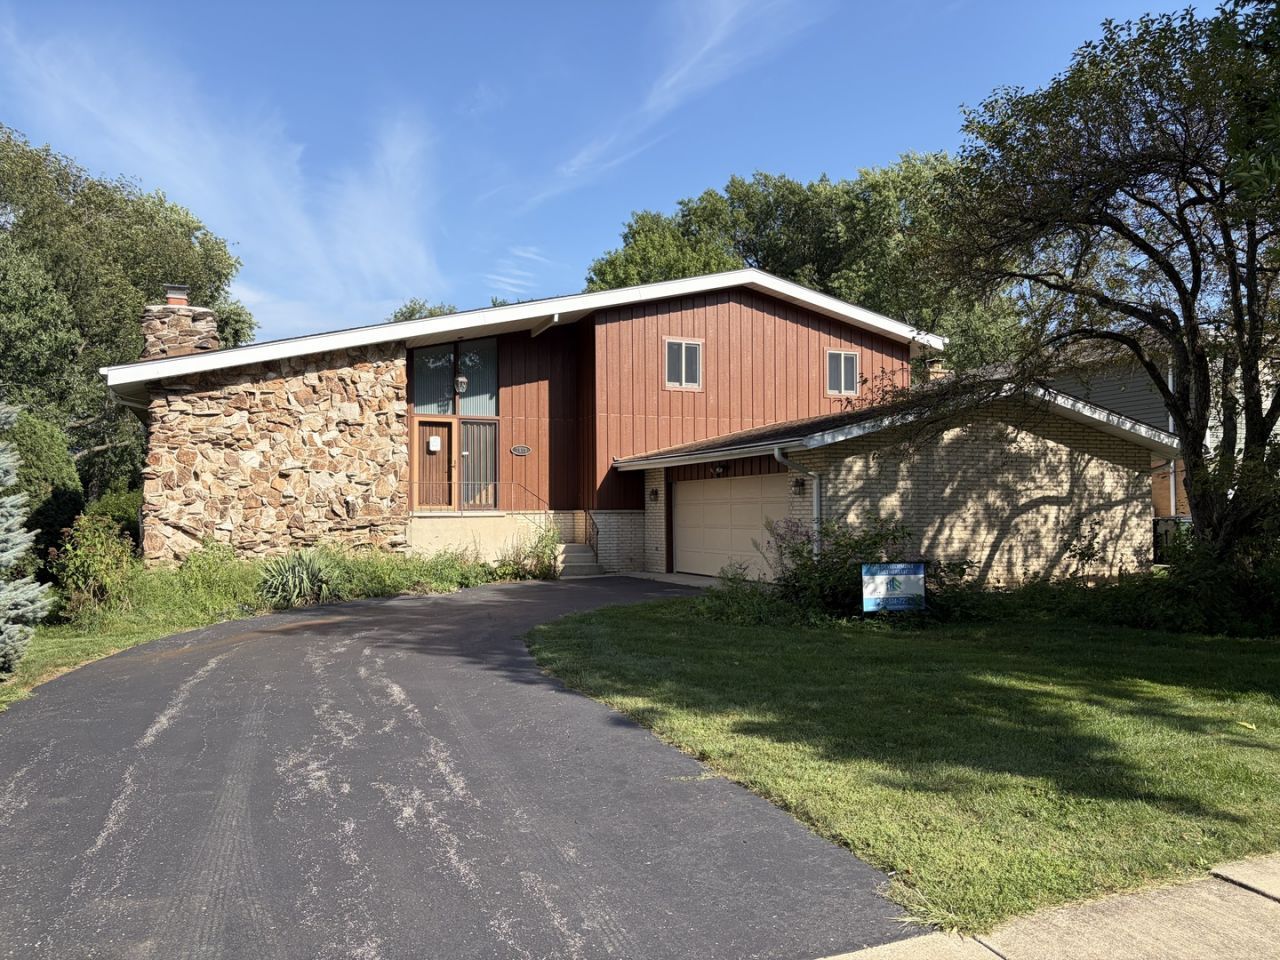
Located in a highly rated school district, this multi-level home sits on a generous lot with an exceptional backyard offering rare space for outdoor living, play, and future landscaping ideas. The property is partially gutted and ready for rehab, giving buyers the opportunity to redesign and finish the home to their own style and specifications. The main level features a bright living room with vaulted ceilings, large windows, and a wood-burning fireplace. A separate dining room sits just a few steps down and overlooks the expansive yard, creating a comfortable setting for everyday meals or gatherings. The kitchen layout includes, eating area, and windows that frame views of the backyard. Adjacent to the kitchen, the oversized family room provides additional living space with sliding doors leading to the stone paver patio. A spacious mudroom and laundry area add convenience, while the unfinished basement and large crawl space offer ample storage and future finishing potential. Upstairs, the primary bedroom includes a balcony overlooking the backyard, a walk-in closet, and a shared bath with updated double vanities. Two additional bedrooms offer flexibility for family, guests, or a home office. Prime location near Greenbrier Elementary, Buffalo Grove High School, Harper College, Frontier Park, the Arlington Park District Aquatic & Fitness Center, and downtown Arlington Heights amenities. With a large 1/3 acre lot and sub basement for lots of storage, a standout backyard, this home presents a rare opportunity to customize a property in a sought-after community. Seller has plans and pernits for a grand renovation, or simply remodel it to your tastes and enjoy!
Property Features
Property Type: Residential - Single Family
Basement: Unfinished, Crawl Space, Partial
Basement: Yes
Cooling: Central Air
Fireplaces: 1
Garage: 2
Heating: Natural Gas, Forced Air
Lot Size: 0.40 Acres
Roof Type: Asphalt
Taxes: $9,864
Year Built: 1966
Amenities
Cathedral Ceiling(s)
Walk-In Closet(s)
Bookcases
Feature Descriptions
Additional rooms: Walk In Closet, Eating Area
Appliances: Double Oven, Range, Refrigerator, Washer, Dryer, Range Hood, Humidifier
Association Includes: None
Bath Features: Double Sink
Dining Room: Separate
Exterior: Brick, Stone
Fireplace: Wood Burning
Fireplace Location(s): Living Room
Laundry: In Unit, Sink
Lot Dimensions: 70X211
Other Equipment: Water-Softener Owned, Ceiling Fan(s), Sump Pump, Sprinkler-Lawn
Parcel#: 03184010780000
Parking: Garage Door Opener, Yes, Garage Owned, Attached, Garage
Sewer: Public Sewer
Total Rooms: 8
Township: Wheeling
Water: Public
Room Sizes
Walk In Closet: 5X11
Eating Area: 13X9
Bedroom 2: 12X13
Bedroom 3: 10X12
Dining Room: 14X16
Family Room: 13X27
Kitchen: 13X12
Laundry: 13X7
Living Room: 14X27
Primary Bedroom: 14X16
Local Schools
High School: Buffalo Grove High School
Middle School: Thomas Middle School
Elementary School: Greenbrier Elementary School
School District: District 214
Listed By / Shown By
Listed By
Agency Name: @properties Christie's International Real Estate
Agency Phone: 847-797-0200
Shown By
Agent Name: Esperanza Witt
Agent Phone: Cell: (779) 548-0771
Agency Title: Gambino Realtors

Estimate Your Payment
Estimated Payment
$ 3,717.55 per month $2,720.84 Principal & Interest $822.00 Property Tax $174.71 Homeowner's InsuranceChange Payment Information



Member Participants (and their affiliated licensees, if applicable) shall indicate on their websites that IDX information is provided exclusively for consumers’ personal non-commercial use, that it may not be used for any purpose other than to identify prospective properties consumers may be interested in purchasing, that the data is deemed reliable but is not guaranteed by MLS GRID, and that the use of the MLS GRID Data may be subject to an end user license agreement prescribed by the Member Participant’s applicable MLS if any and as amended from time to time. MLS GRID may, at its discretion, require use of other disclaimers as necessary to protect Member Participant, and/or their MLS from liability.
Based on information submitted to the MLS GRID. All data is obtained from various sources and may not have been verified by broker or MLS GRID. Supplied Open House Information is subject to change without notice. All information should be independently reviewed and verified for accuracy. Properties may or may not be listed by the office/agent presenting the information.
Privacy Policy / DMCA Notice / ADA Accessibility


This site is hosted, designed and copyright
© 1994 - 2026 by
Delta Media Group, Inc. -- Patent Pending --
1919 N Chestnut Avenue | MLS# 12751855
This single family home located at 1919 N Chestnut Avenue , Arlington Heights, IL 60004 is currently listed for sale with an asking price of $599,000. This property was built in 1966 and has 3 bedrooms and 1 full and 1 partial baths with 1755 sq. ft. N Chestnut Avenue is located within the District 214 school district. Search Arlington Heights real estate on ewitt.gogambino.com today.