

BEDS5
BATHS4 full
SQUARE FEET2,733
MLS#12649564
STATUSNew
PROPERTY TYPEResidential - Single Family
SCHOOLDistrict 117
Property Description
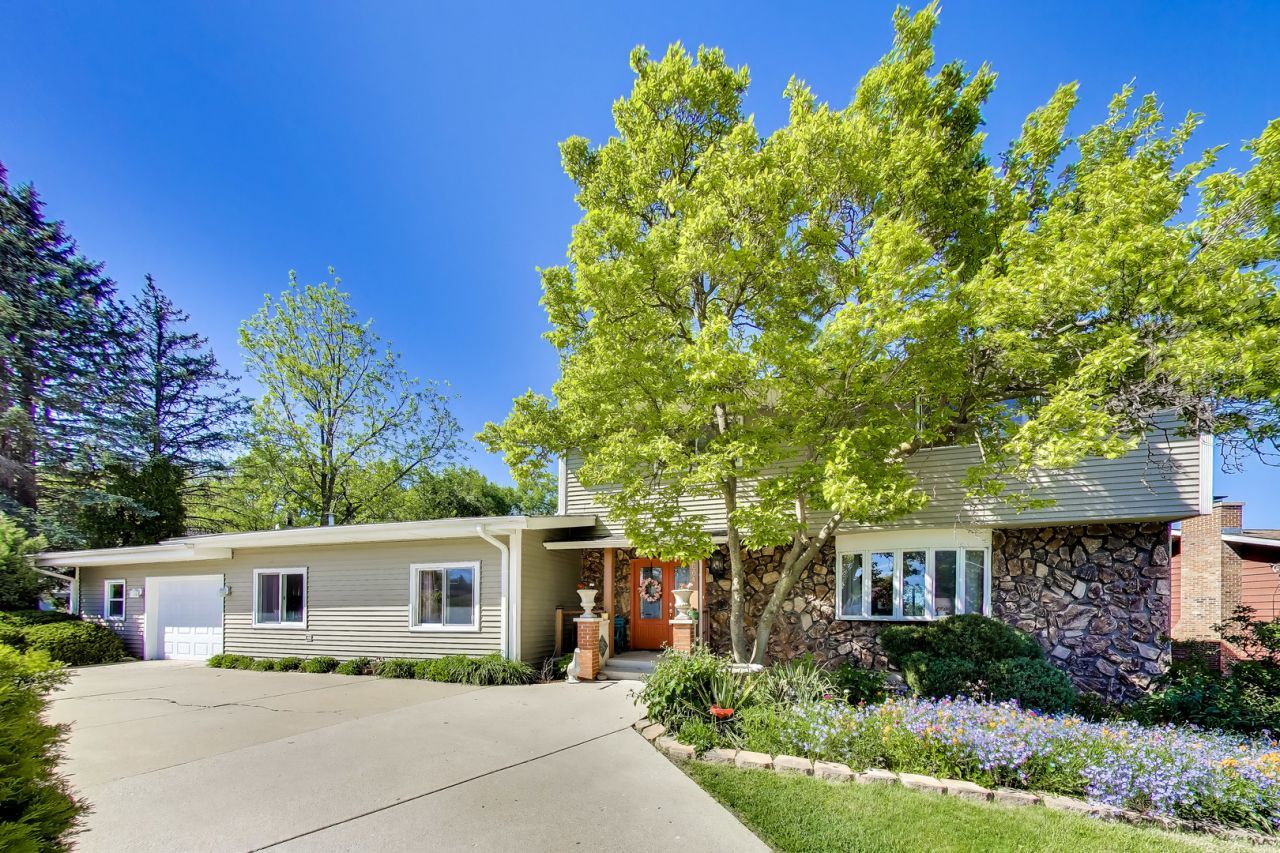
Rare opportunity to own a truly versatile waterfront property on beautiful Lake Linden in Lindenhurst! This spacious 5-bedroom, 4-bath home offers a unique setup ideal for multi-generational living, related living, guest accommodations, or anyone looking for extra private space, all with breathtaking lake views and direct access to outdoor living at its best. The main 2-story home features 3 bedrooms, 3 full baths, an extra-large living room with custom built-ins, a separate dining room, and an eat-in kitchen designed for both everyday living and entertaining. Upstairs, all bedrooms are generously sized, including a primary suite with peaceful lake views. The partially finished basement expands the living space even further with two additional flex rooms perfect for home offices, workout rooms, hobby spaces, storage, or a home gym, plus another full bath. Connected to the primary residence is a private secondary living space offering 2 bedrooms, a kitchenette, cozy fireplace, and direct access to the patio and lake, creating the perfect setup for related living, extended guests, or independent living while still maintaining convenient connection to the main home. Step outside and experience the true showstopper of this property: a sprawling new stamped concrete patio and deck that descend toward the water and overlook the expansive backyard oasis and sparkling waters of Lake Linden. Both living spaces enjoy direct access to these incredible outdoor entertaining areas, creating the perfect setting for morning coffee, sunset dinners, summer gatherings, and peaceful waterfront living. This home has been thoughtfully updated with new kitchen appliances, new washer, new water heater, furnace, and air conditioner, two new sliding glass doors, new windows in the secondary living space, new outdoor lighting, new switches and outlets, professional landscaping, newer roof and siding, and new leaf guards for added convenience and peace of mind. Attached heated 1.5-car garage. Small fishing boat included. Located just steps from Linden's Landing, residents enjoy access to a beach, sand volleyball court, fishing access, and picnic shelter, adding even more to the lake lifestyle this incredible property offers. Whether you are searching for flexible living arrangements, room to grow, or simply a one-of-a-kind waterfront retreat, this home is a rare find in an unbeatable location.
Property Features
Property Type: Residential - Single Family
Basement: Yes
Basement: Partially Finished, Crawl Space, Partial
Cooling: Central Air
Fireplaces: 1
Garage: 1.5
Heating: Natural Gas
Lot Size: 0.28 Acres
Roof Type: Asphalt
Taxes: $10,598
Year Built: 1976
Amenities
1st Floor Bedroom
In-Law Floorplan
1st Floor Full Bath
Walk-In Closet(s)
Feature Descriptions
Additional rooms: Bedroom 5,Recreation Room, Office, Breakfast Room, Workshop, Kitchen, Foyer, Walk In Closet, Deck
Appliances: Range, Microwave, Dishwasher, Refrigerator, Washer, Dryer
Association Includes: None
Bath Features: Separate Shower
Dining Room: Separate
Exterior: Vinyl Siding, Stone
Fireplace: Wood Burning
Fireplace Location(s): Family Room
Laundry: Main Level
Lot: Landscaped, Water Rights, Mature Trees
Lot Dimensions: 65X150
Other Equipment: Ceiling Fan(s), Sump Pump, Water Heater-Gas
Parcel#: 02354010390000
Parking: Concrete, Garage Door Opener, Yes, Garage Owned, Attached, Garage
Sewer: Public Sewer
Total Rooms: 14
Township: Lake Villa
Water: Public
Room Sizes
Bedroom 5: 12X9
Recreation Room: 31X14
Office: 8X8
Breakfast Room: 10X8
Work Room: 9X8
Kitchen- 2nd: 11X10
Foyer: 11X7
Walk In Closet: 8X5
Deck: 15X10
Bedroom 2: 17X10
Bedroom 3: 15X10
Bedroom 4: 12X9
Dining Room: 12X11
Family Room: 19X19
Kitchen: 11X9
Laundry: 11X7
Living Room: 25X12
Primary Bedroom: 21X12
Local Schools
High School: Lakes Community High School
Middle School: Peter J Palombi School
Elementary School: B J Hooper Elementary School
School District: District 117
Listed By / Shown By
Listed By
Agency Name: @properties Christie's International Real Estate
Agency Phone: 847-367-0500
Shown By
Agent Name: Esperanza Witt
Agent Phone: Cell: (779) 548-0771
Agency Title: Gambino Realtors

Estimate Your Payment
Estimated Payment
$ 3,488.68 per month $2,448.31 Principal & Interest $883.17 Property Tax $157.21 Homeowner's InsuranceChange Payment Information



Member Participants (and their affiliated licensees, if applicable) shall indicate on their websites that IDX information is provided exclusively for consumers’ personal non-commercial use, that it may not be used for any purpose other than to identify prospective properties consumers may be interested in purchasing, that the data is deemed reliable but is not guaranteed by MLS GRID, and that the use of the MLS GRID Data may be subject to an end user license agreement prescribed by the Member Participant’s applicable MLS if any and as amended from time to time. MLS GRID may, at its discretion, require use of other disclaimers as necessary to protect Member Participant, and/or their MLS from liability.
Based on information submitted to the MLS GRID. All data is obtained from various sources and may not have been verified by broker or MLS GRID. Supplied Open House Information is subject to change without notice. All information should be independently reviewed and verified for accuracy. Properties may or may not be listed by the office/agent presenting the information.
Privacy Policy / DMCA Notice / ADA Accessibility


This site is hosted, designed and copyright
© 1994 - 2026 by
Delta Media Group, Inc. -- Patent Pending --
2004 Sprucewood Lane | MLS# 12649564
This single family home located at 2004 Sprucewood Lane , Lindenhurst, IL 60046 is currently listed for sale with an asking price of $539,000. This property was built in 1976 and has 5 bedrooms and 4 full baths with 2733 sq. ft. Sprucewood Lane is located within the District 117 school district. Search Lindenhurst real estate on ewitt.gogambino.com today.