

BEDS2
BATHS2 full
SQUARE FEET1,530
MLS#12650996
STATUSActive
PROPERTY TYPEResidential - Condominium
SUBDIVISIONRivershire
SCHOOLDistrict 125
Property Description
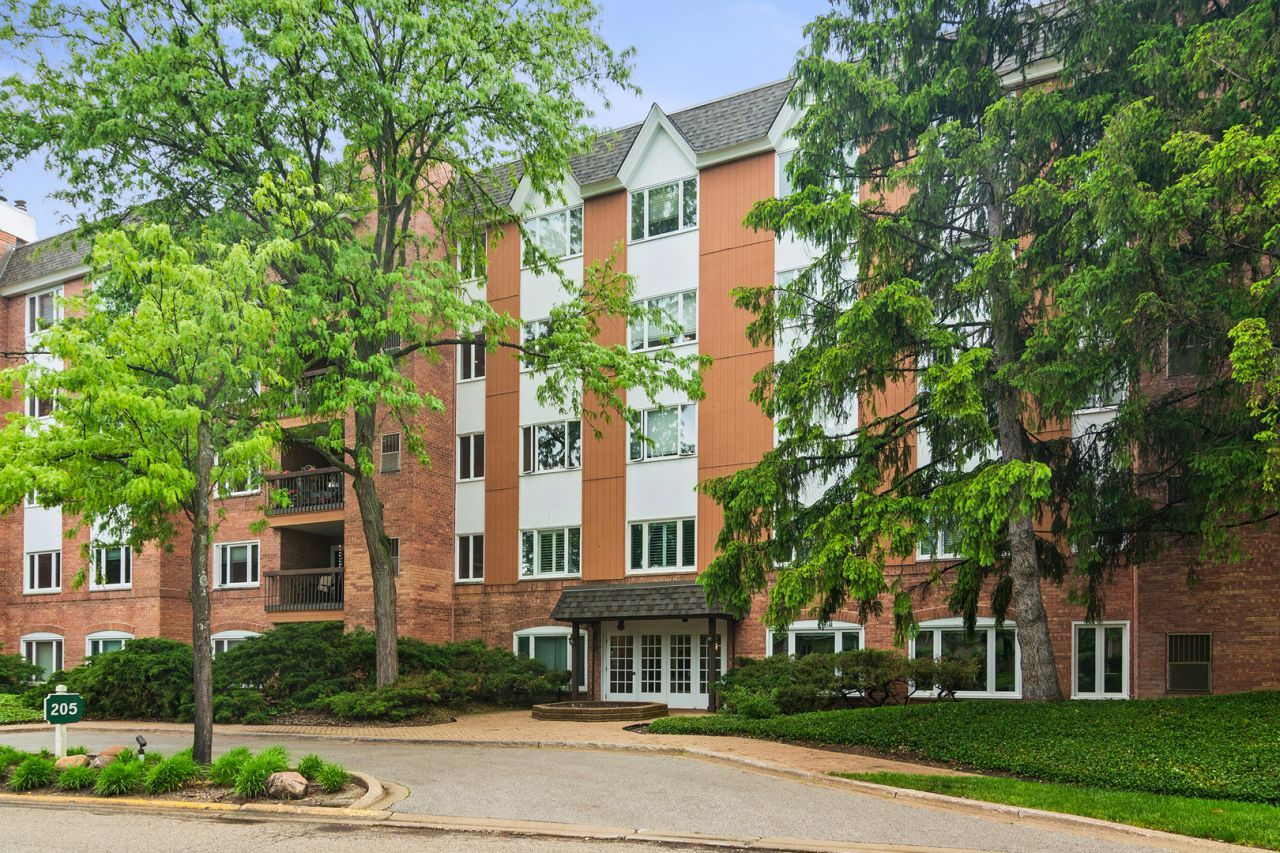
Move right into this beautifully maintained residence featuring spectacular views and an ideal layout for comfortable everyday living in the coveted Rivershire community of Lincolnshire. The kitchen showcases classic custom white cabinetry, stainless steel appliances, and granite countertops, offering timeless style and functionality perfect for both everyday living and entertaining. Originally configured as a two-bedroom unit, one bedroom has been thoughtfully converted into a den, creating a flexible space ideal for a home office, media room, or guest retreat. The spacious living room is neutrally decorated and centered around a charming wood-burning fireplace, adding warmth and character to the home while taking full advantage of the beautiful views. Both bathrooms have been tastefully updated with modern finishes, providing a fresh and sophisticated feel throughout. Storage is exceptional, featuring two walk-in closets plus additional storage throughout the unit. Included in the price are two premium parking spaces (#26 & #27) conveniently located right next to the entrance - an incredible and rare feature. The home also includes a heated garage parking space, a storage locker conveniently located down the hall, and access to the building's exercise room and party room. Residents enjoy Rivershire's beautifully landscaped, gated grounds complete with scenic walking and biking paths. Optional membership to the Bath & Tennis Club offers even more recreational amenities. The home is also within walking distance to the Lincolnshire Marriott Resort, set on 175 acres of picturesque grounds. Ideally located in award-winning Stevenson High School District 125 and District 103, this move-in ready home truly shows like a 10+ and will not last long.
Property Features
Property Type: Residential - Condominium
Basement: None
Cooling: Central Air
Fireplaces: 1
Garage: 2
Heating: Electric
Lot Size: COMMON
Stories: 5.0
Taxes: $2,035
Year Built: 1978
Amenities
Storage
Feature Descriptions
Additional rooms: Foyer, Balcony/Porch/Lanai
Appliances: Range, Dishwasher, Refrigerator, Washer, Dryer, Disposal, Stainless Steel Appliance(s)
Association Amenities: Bike Room/Bike Trails, Elevator in Residence, Exercise Room, Storage, Party Room, Public Bus
Association Includes: Water, Insurance, Exercise Facilities, Exterior Maintenance, Lawn Care, Scavenger, Snow Removal
Dining Room: Combined w/ LivRm
Exterior: Brick, Cedar
Fireplace: Wood Burning
Fireplace Location(s): Living Room
HOA Fee: 726/ Monthly
Laundry: Washer Hookup, In Unit
Lot: Common Grounds
Lot Dimensions: COMMON
Other Equipment: TV-Cable
Parcel#: 15222010480000
Parking: Asphalt, Garage Door Opener, Heated Garage, Yes, Garage Owned, Attached, Garage
Pet Allowed: Cats OK
Sewer: Storm Sewer
Total Rooms: 5
Township: Vernon
Water: Lake Michigan
Room Sizes
Foyer: 8X6
Balcony/Porch/Lanai: 14X08
Bedroom 2: 15X12
Dining Room: 14X9
Kitchen: 15X10
Living Room: 19X15
Primary Bedroom: 19X12
Local Schools
High School: Adlai E Stevenson High School
Middle School: Daniel Wright Junior High School
Elementary School: Laura B Sprague School
School District: District 125
Listed By / Shown By
Listed By
Agency Name: Compass
Agency Phone: 847-306-6145
Shown By
Agent Name: Esperanza Witt
Agent Phone: Cell: (779) 548-0771
Agency Title: Gambino Realtors

Estimate Your Payment
Estimated Payment
$ 1,904.98 per month $1,630.69 Principal & Interest $169.58 Property Tax $104.71 Homeowner's InsuranceChange Payment Information



Member Participants (and their affiliated licensees, if applicable) shall indicate on their websites that IDX information is provided exclusively for consumers’ personal non-commercial use, that it may not be used for any purpose other than to identify prospective properties consumers may be interested in purchasing, that the data is deemed reliable but is not guaranteed by MLS GRID, and that the use of the MLS GRID Data may be subject to an end user license agreement prescribed by the Member Participant’s applicable MLS if any and as amended from time to time. MLS GRID may, at its discretion, require use of other disclaimers as necessary to protect Member Participant, and/or their MLS from liability.
Based on information submitted to the MLS GRID. All data is obtained from various sources and may not have been verified by broker or MLS GRID. Supplied Open House Information is subject to change without notice. All information should be independently reviewed and verified for accuracy. Properties may or may not be listed by the office/agent presenting the information.
Privacy Policy / DMCA Notice / ADA Accessibility


This site is hosted, designed and copyright
© 1994 - 2026 by
Delta Media Group, Inc. -- Patent Pending --
205 N Rivershire Lane , Unit 414 | MLS# 12650996
This condo located at 205 N Rivershire Lane , Unit 414, Lincolnshire, IL 60069 is currently listed for sale with an asking price of $359,000. This property was built in 1978 and has 2 bedrooms and 2 full baths with 1530 sq. ft. N Rivershire Lane , Unit 414 is located in the Rivershire subdivision within the District 125 school district. Search Rivershire real estate on ewitt.gogambino.com today.