

BEDS5
BATHS4 full
SQUARE FEET4,777
MLS#12753038
STATUSNew
PROPERTY TYPEResidential - Single Family
SCHOOLDistrict 86
Property Description
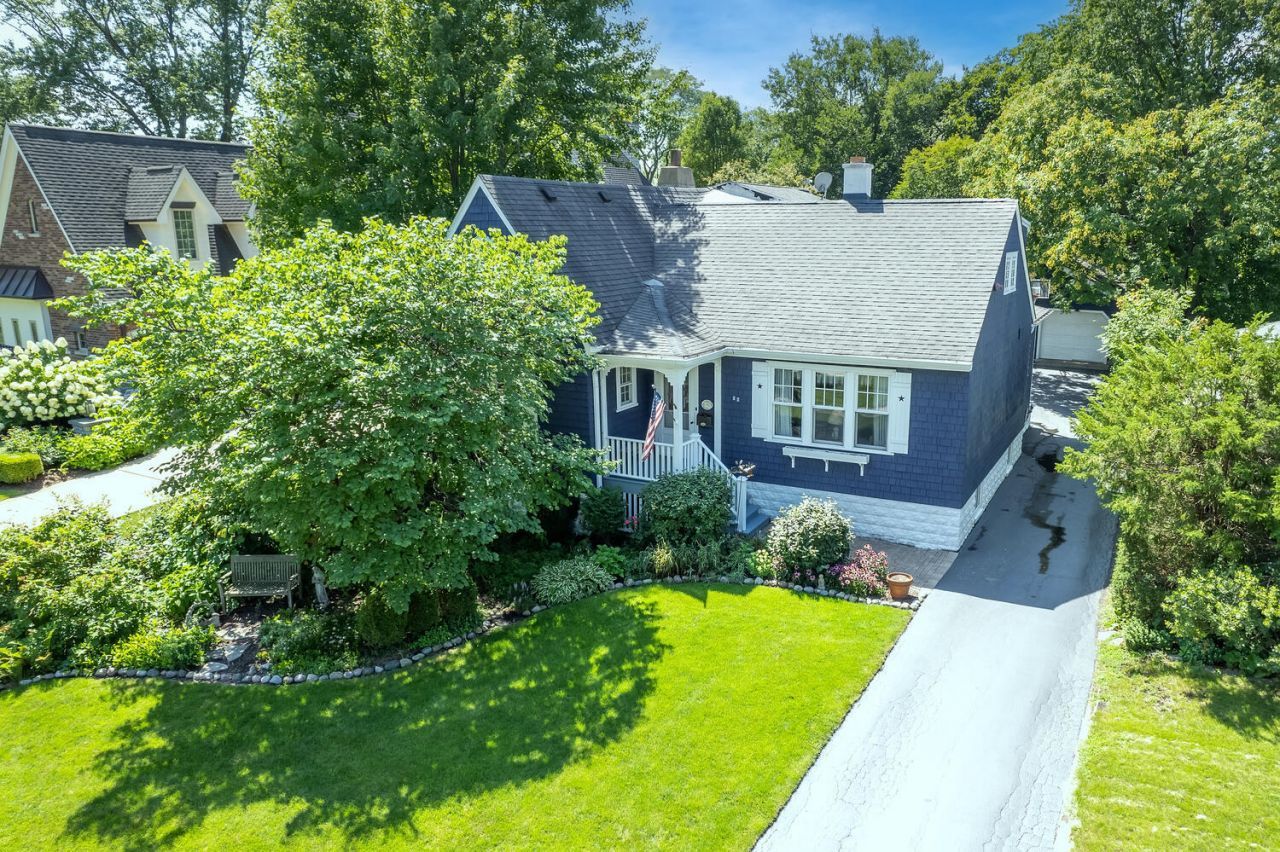
Fabulous Nantucket-style; Cape Cod (60 x 190 parcel) with 4700+ square feet of living space (includes); MUCH BIGGER THAN IT LOOKS~COME VISIT AND SEE! 5 beds/4 full baths; best combination of cozy-big living space. Specialty features include; reclaimed Georgian, wide-planked pine flooring on 1st and 2nd levels. Carrera marble kitchen; oversized Subzero stainless fridge, Wolf 48 gas cook top/oven/broiler with restaurant style hood and warming lights; butcher block island, Bosch dishwasher, custom white cabinets with solid and glass front finishes. Living room and dining room. Cozy family room featuring vaulted ceilings; hardwoods, hand-selected stones for floor to ceiling wood-burning hearth fireplace. Open planked ceiling with gorgeous views of blue stone patio and perennial flowerbed-gardens/HUGE rear yard. Mudroom and 1st and 2nd level laundry; bead board accents throughout; custom window treatments; and design elements. Home office space in many locations: 2nd level loft or 1st level 5th bed/guest. Finished lower level with built ins galore: kids toy space and adult entertaining space or work out recreation: with full bath/steam shower. Fenced back yard with tons of running around space and even nook designed around a fire pit for toasting marsh mellows and outdoor chats! Newer mechanicals; 2-car oversized garage. Steps to Prospect School (181) and CHMS campus. Bus stop on corner to Hinsdale Central D86. TRULY ONE OF THE BEST STREETS IN TOWN!
Property Features
Property Type: Residential - Single Family
Basement: Finished, Egress Window, Full, Daylight
Basement: Yes
Cooling: Central Air, Zoned
Fireplaces: 1
Garage: 2
Heating: Natural Gas
Home Style: Cape Cod
Lot Size: 60 x 190
Roof Type: Asphalt
Taxes: $17,335
Amenities
1st Floor Bedroom
1st Floor Full Bath
Built-in Features
Walk-In Closet(s)
Bookcases
High Ceilings
Beamed Ceilings
Special Millwork
Separate Dining Room
Pantry
Feature Descriptions
Additional rooms: Bedroom 5,Play Room, Sitting Room, Media Room, Foyer, Mud Room, Utility Room-Lower Level, Storage, Walk In Closet, Office
Appliances: Range, Microwave, Dishwasher, High End Refrigerator, Washer, Dryer, Disposal, Range Hood, Gas Cooktop
Association Includes: None
Bath Features: Double Sink
Dining Room: Separate
Exterior: Cedar, Shake Siding, Wood Siding
Fireplace: Wood Burning, Masonry
Fireplace Location(s): Family Room
Laundry: Main Level, Upper Level, In Bathroom, Multiple Locations
Lot: Channel Front
Lot Dimensions: 60 x 190
Other Equipment: TV-Cable, Sump Pump
Parcel#: 0910216009
Parking: Asphalt, Garage Door Opener, Yes, Garage Owned, Detached, Garage
Sewer: Public Sewer
Total Rooms: 13
Township: Downers Grove
Water: Lake Michigan
Room Sizes
Bedroom 5: 11X14
Play Room: 21X37
Sitting Room: 12X14
Media Room: 18X24
Foyer: 6X10
Mud Room: 6X9
Storage: 6X7
Walk In Closet: 8X12
Office: 11X14
Bedroom 2: 12X13
Bedroom 3: 11X19
Bedroom 4: 10X12
Dining Room: 11X13
Family Room: 19X20
Kitchen: 12X18
Laundry: 4X9
Living Room: 12X17
Primary Bedroom: 18X22
Local Schools
High School: Hinsdale Central High School
Middle School: Clarendon Hills Middle School
Elementary School: Prospect Elementary School
School District: District 86
Listed By / Shown By
Listed By
Agency Name: Compass
Agency Phone: 630-974-6750
Shown By
Agent Name: Esperanza Witt
Agent Phone: Cell: (779) 548-0771
Agency Title: Gambino Realtors

Estimate Your Payment
Estimated Payment
$ 8,207.32 per month $6,354.69 Principal & Interest $1,444.58 Property Tax $408.04 Homeowner's InsuranceChange Payment Information



Member Participants (and their affiliated licensees, if applicable) shall indicate on their websites that IDX information is provided exclusively for consumers’ personal non-commercial use, that it may not be used for any purpose other than to identify prospective properties consumers may be interested in purchasing, that the data is deemed reliable but is not guaranteed by MLS GRID, and that the use of the MLS GRID Data may be subject to an end user license agreement prescribed by the Member Participant’s applicable MLS if any and as amended from time to time. MLS GRID may, at its discretion, require use of other disclaimers as necessary to protect Member Participant, and/or their MLS from liability.
Based on information submitted to the MLS GRID. All data is obtained from various sources and may not have been verified by broker or MLS GRID. Supplied Open House Information is subject to change without notice. All information should be independently reviewed and verified for accuracy. Properties may or may not be listed by the office/agent presenting the information.
Privacy Policy / DMCA Notice / ADA Accessibility


This site is hosted, designed and copyright
© 1994 - 2026 by
Delta Media Group, Inc. -- Patent Pending --
22 Arthur Avenue | MLS# 12753038
This single family home located at 22 Arthur Avenue , Clarendon Hills, IL 60514 is currently listed for sale with an asking price of $1,399,000. This property has 5 bedrooms and 4 full baths with 4777 sq. ft. Arthur Avenue is located within the District 86 school district. Search Clarendon Hills real estate on ewitt.gogambino.com today.