

BEDS4
BATHS3 full 1 partial
SQUARE FEET2,784
MLS#12649330
STATUSContingent
PROPERTY TYPEResidential - Single Family
SUBDIVISIONThe Meadows
SCHOOLDistrict 125
Property Description
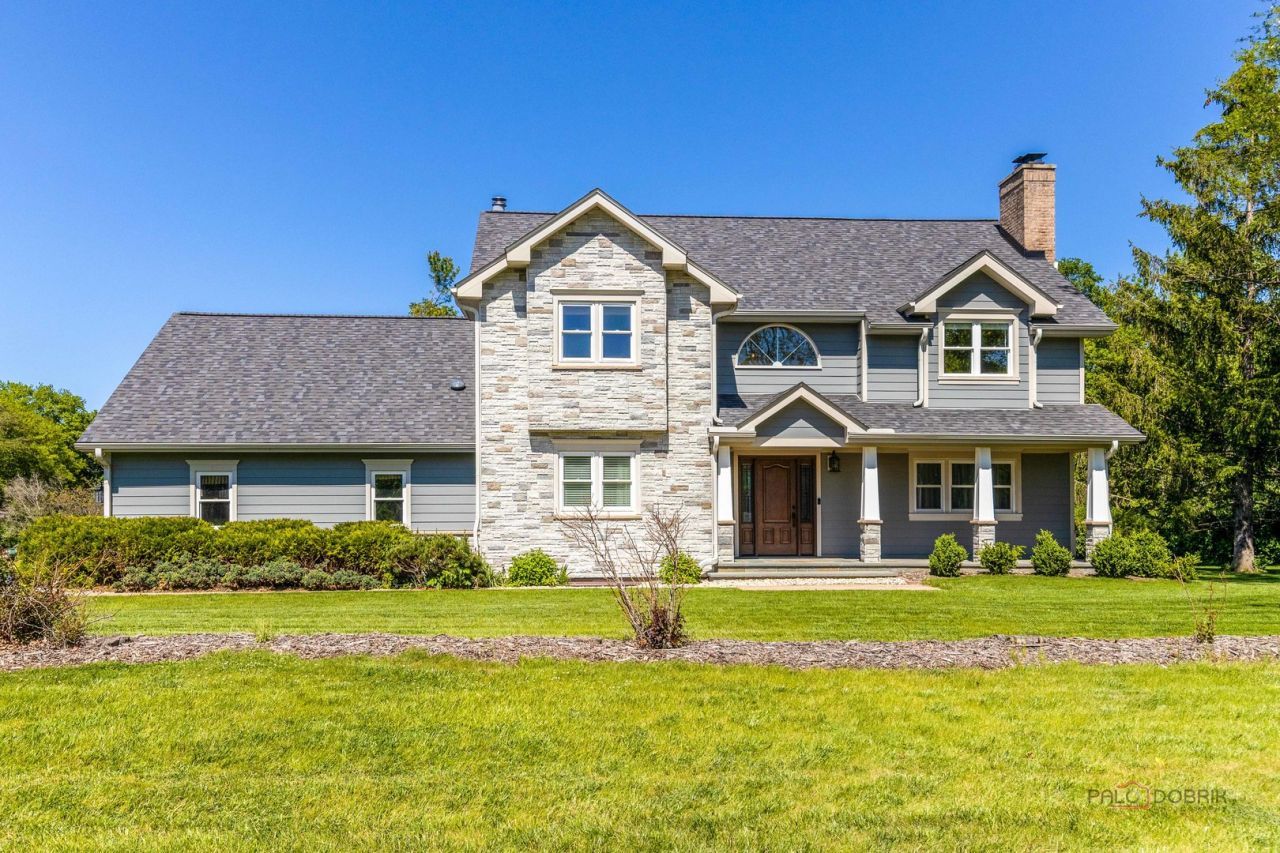
Welcome to this stunning 4-bedroom, 3.1-bath home perfectly situated on a picturesque one-acre lot within the highly sought-after, award-winning Stevenson School District. Offering a blend of space, comfort, and functionality, this home is designed for both everyday living and entertaining. As you step inside, you are greeted by a grand two-story foyer that sets the tone for the home's airy and inviting atmosphere. The living room features a cozy fireplace, creating the perfect space to relax or host guests. A separate dining room offers an ideal setting for gatherings and includes direct access to the deck, making indoor-outdoor entertaining effortless. At the heart of the home is the expansive kitchen, thoughtfully appointed with custom cabinetry, quality appliances, a center island, and abundant storage. The adjoining breakfast area is filled with natural light and overlooks the picturesque backyard. The family room offers a second fireplace and direct deck access, providing the ideal setting for relaxing evenings or hosting guests. The main level is thoughtfully designed with a convenient bedroom and access to a full hallway bath, perfect for guests or multi-generational living, as well as a practical mudroom. Upstairs, retreat to the expansive primary suite featuring its own cozy fireplace, a generous walk-in closet, private balcony, and a versatile sitting area ideal for a reading nook or relaxation space. The ensuite bath includes a double vanity and a soaking tub. Two additional spacious bedrooms, each with walk-in closets, and a full bath complete the second level. The finished lower level offers even more living space, including a spacious recreational area, laundry room, and a half bath, perfect for entertaining, hobbies, or a home gym. Step outside to enjoy the expansive backyard, complete with a deck and plenty of room for outdoor activities, gardening, or simply enjoying the peaceful surroundings. Ideally located just minutes from Stevenson High School, shopping centers, and a variety of restaurants, this home combines tranquility with convenience.
Property Features
Property Type: Residential - Single Family
Basement: Yes
Basement: Finished, Full
Cooling: Central Air
Fireplaces: 3
Garage: 3
Heating: Natural Gas, Forced Air
Lot Size: 1.00 Acres
Roof Type: Asphalt
Taxes: $17,385
Year Built: 1987
Amenities
1st Floor Bedroom
1st Floor Full Bath
Walk-In Closet(s)
Open Floorplan
Separate Dining Room
Feature Descriptions
Additional rooms: Eating Area, Recreation Room, Sitting Room
Appliances: Range, Microwave, Dishwasher, Refrigerator, Washer, Dryer, Disposal, Range Hood, Humidifier
Association Includes: None
Bath Features: Separate Shower, Double Sink, Soaking Tub
Dining Room: Separate
Exterior: Stone, Fiber Cement
Fireplace: Attached Fireplace Doors/Screen, Gas Starter
Fireplace Location(s): Family Room, Living Room, Master Bedroom
Laundry: Sink
Lot: Corner Lot, Landscaped
Lot Dimensions: 72x122x260x170x208
Other Equipment: CO Detectors, Sump Pump, Backup Sump Pump;
Parcel#: 15162030060000
Parking: Asphalt, Garage Door Opener, Yes, Garage Owned, Attached, Garage
Sewer: Septic Tank
Total Rooms: 11
Township: Vernon
Water: Lake Michigan
Room Sizes
Eating Area: 10X7
Recreation Room: 34X30
Sitting Room: 12X10
Bedroom 2: 14X12
Bedroom 3: 15X12
Bedroom 4: 13X10
Dining Room: 12X11
Family Room: 19X16
Kitchen: 13X12
Laundry: 12X8
Living Room: 17X14
Primary Bedroom: 23X14
Local Schools
High School: Adlai E Stevenson High School
Middle School: Daniel Wright Junior High School
Elementary School: Laura B Sprague School
School District: District 125
Listed By / Shown By
Listed By
Agency Name: RE/MAX Top Performers
Agency Phone: 847-295-0800
Shown By
Agent Name: Esperanza Witt
Agent Phone: Cell: (779) 548-0771
Agency Title: Gambino Realtors

Estimate Your Payment
Estimated Payment
$ 5,798.85 per month $4,087.63 Principal & Interest $1,448.75 Property Tax $262.47 Homeowner's InsuranceChange Payment Information



Member Participants (and their affiliated licensees, if applicable) shall indicate on their websites that IDX information is provided exclusively for consumers’ personal non-commercial use, that it may not be used for any purpose other than to identify prospective properties consumers may be interested in purchasing, that the data is deemed reliable but is not guaranteed by MLS GRID, and that the use of the MLS GRID Data may be subject to an end user license agreement prescribed by the Member Participant’s applicable MLS if any and as amended from time to time. MLS GRID may, at its discretion, require use of other disclaimers as necessary to protect Member Participant, and/or their MLS from liability.
Based on information submitted to the MLS GRID. All data is obtained from various sources and may not have been verified by broker or MLS GRID. Supplied Open House Information is subject to change without notice. All information should be independently reviewed and verified for accuracy. Properties may or may not be listed by the office/agent presenting the information.
Privacy Policy / DMCA Notice / ADA Accessibility


This site is hosted, designed and copyright
© 1994 - 2026 by
Delta Media Group, Inc. -- Patent Pending --
23617 N Kingston Row | MLS# 12649330
This single family home located at 23617 N Kingston Row, Lincolnshire, IL 60069 is currently listed for sale with an asking price of $899,900. This property was built in 1987 and has 4 bedrooms and 3 full and 1 partial baths with 2784 sq. ft. N Kingston Row is located in the The Meadows subdivision within the District 125 school district. Search The Meadows real estate on ewitt.gogambino.com today.