

BEDS2
BATHS2 full
MLS#12657656
STATUSNew
PROPERTY TYPEResidential - Mobile Home
SUBDIVISIONShoreline Terrace
SCHOOLDistrict 126
Property Description
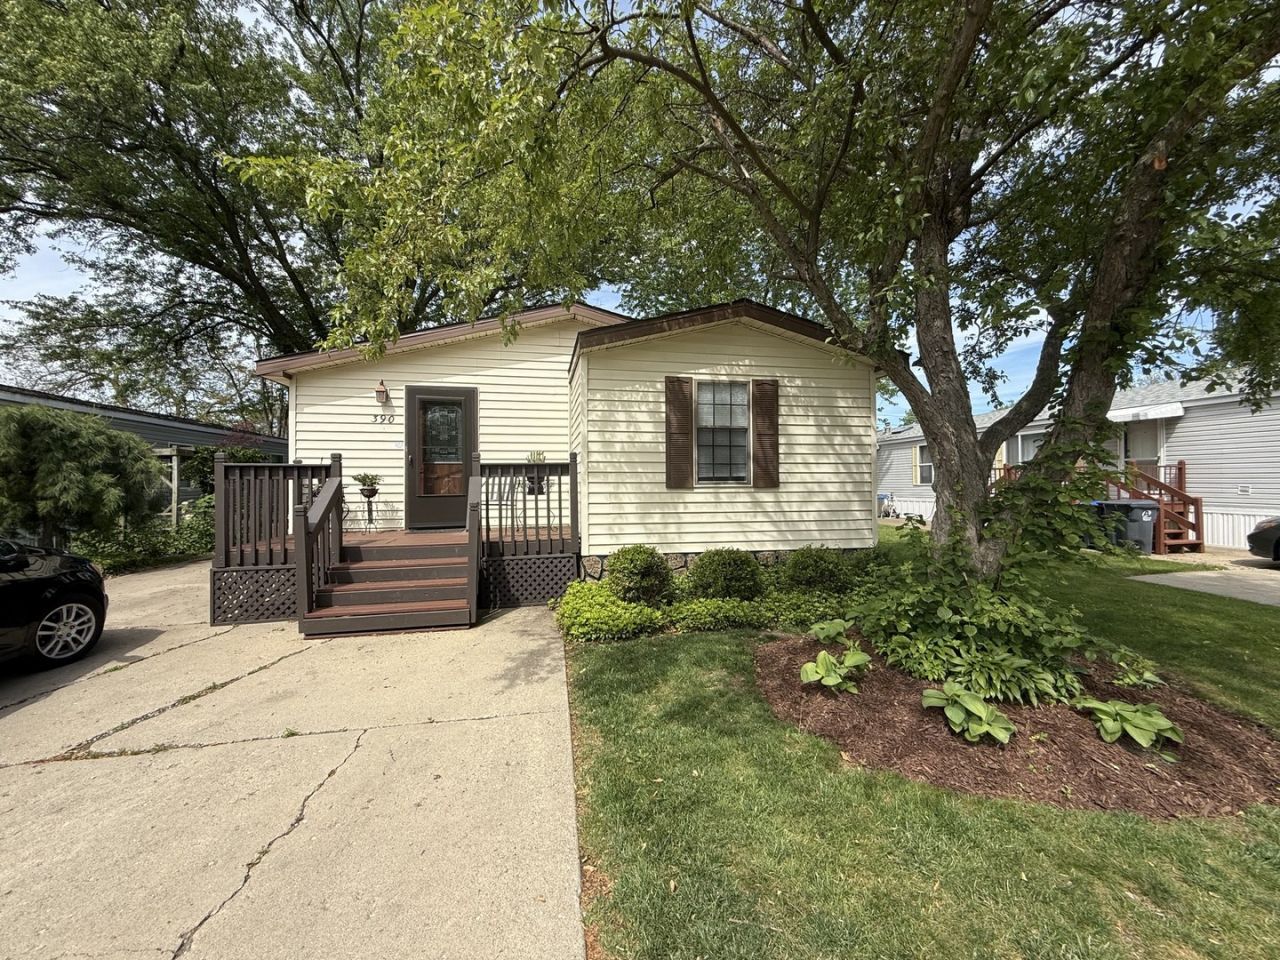
NICEST MOBIL HOME I HAVE EVER SEEN!!!! Well kept, suberbly decorated home with apx 1300 sq feet!!! 2 bedrooms, two baths, living room, dining room, eat in kitchen plus lovely family room/sitting room/office!!! Very spacious and open floor plan! Built in 1992. Furnace and hot water heater apx. 10-15 yrs old. Stunning back yard! Beautifully landscaped and private! Gorgeous!!! Nice shed too! PARK APPROVAL OF BUYER A MUST! Please go to office for application. Home is occupied... Showing by appt! Call now! Shows like a 10. Concrete drive easily parks 4 cars!!!! Lenders who offer mobile home financing: GREEN STATE UNION - ERIK OAKS 7654188665, 21ST MORTGAGE- JONATHAN COZZOLINO 8009550021 EXT:1227, MOUNTAINSIDE FINANCIAL 8774756852.
Property Features
Property Type: Residential - Mobile Home
Cooling: Central Air
Heating: Natural Gas, Forced Air
Lot Size: 1,300
Taxes: $78
Year Built: 1992
Feature Descriptions
Additional rooms: No additional rooms
Appliances: Range, Microwave, Dishwasher, Refrigerator, Washer, Dryer
Dining Room: Separate
Exterior: Aluminum Siding
Laundry: In Unit
Lot: Common Grounds
Lot Dimensions: 1300
Parcel#: 16028239151080
Parking: Asphalt, Off Street, Yes
Sewer: Public Sewer
Total Rooms: 6
Township: Benton
Water: Public
Room Sizes
Bedroom 2: 12X12
Dining Room: 13X10
Family Room: 13X13
Kitchen: 12X12
Living Room: 22X12
Primary Bedroom: 12X12
Local Schools
School District: District 126
Listed By / Shown By
Listed By
Agency Name: RE/MAX Plaza
Shown By
Agent Name: Esperanza Witt
Agent Phone: Cell: (779) 548-0771
Agency Title: Gambino Realtors

Estimate Your Payment
Estimated Payment
$ 308.62 per month $283.89 Principal & Interest $6.50 Property Tax $18.23 Homeowner's InsuranceChange Payment Information



Member Participants (and their affiliated licensees, if applicable) shall indicate on their websites that IDX information is provided exclusively for consumers’ personal non-commercial use, that it may not be used for any purpose other than to identify prospective properties consumers may be interested in purchasing, that the data is deemed reliable but is not guaranteed by MLS GRID, and that the use of the MLS GRID Data may be subject to an end user license agreement prescribed by the Member Participant’s applicable MLS if any and as amended from time to time. MLS GRID may, at its discretion, require use of other disclaimers as necessary to protect Member Participant, and/or their MLS from liability.
Based on information submitted to the MLS GRID. All data is obtained from various sources and may not have been verified by broker or MLS GRID. Supplied Open House Information is subject to change without notice. All information should be independently reviewed and verified for accuracy. Properties may or may not be listed by the office/agent presenting the information.
Privacy Policy / DMCA Notice / ADA Accessibility


This site is hosted, designed and copyright
© 1994 - 2026 by
Delta Media Group, Inc. -- Patent Pending --
38569 N Sheridan Road | MLS# 12657656
This single family home located at 38569 N Sheridan Road, Beach Park, IL 60099 is currently listed for sale with an asking price of $62,500. This property was built in 1992 and has 2 bedrooms and 2 full baths. N Sheridan Road is located in the Shoreline Terrace subdivision within the District 126 school district. Search Shoreline Terrace real estate on ewitt.gogambino.com today.