

BEDS2
BATHS2 full
SQUARE FEET1,065
MLS#2026029304
STATUSContingent
PROPERTY TYPEResidential - Condominium
SUBDIVISIONLE GRAND MARQUIS CONDO
Property Description
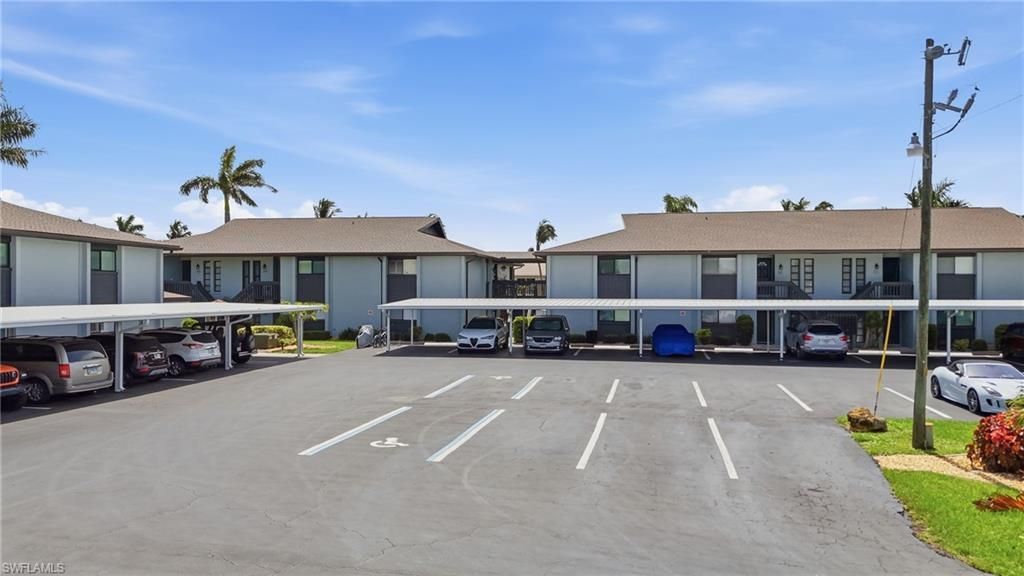
Waterfront living meets ultimate peace of mind! This immaculate 2-bedroom, 2-bathroom second-floor unit features stunning water views from its oversized, newly screened lanai. Inside, you'll find a total 2025 transformation with top-of-the-line updates, including 2026 appliances, newer washer/dryer, a 2025 AC system, and modern PVC plumbing. Boaters will love the first-come community docking equipped with water and electricity, along with a community pool and BBQ pavilion. The meticulously maintained association features brand-new carports, a newly sealed parking lot, fresh landscaping, and a new seawall cap. With a well funded HOA and all assessments already paid, this turnkey gem is ready for its next owner!
Property Features
Property Type: Residential - Condominium
Cooling: Ceiling Fan(s), Central Electric
Heating: Central Electric
Lot Size: 0.12 Acres
Roof Type: Shingle
Stories: 1.0
Taxes: $2,393
Year Built: 1979
Amenities
Boat Ramp
Screened Balcony
Feature Descriptions
Bedroom: 2 Bed
Canal Width: Canal Width 81-120
Carport: 1
Construction: Concrete Block, Stucco
Days on Site: 6
Dining: Dining - Family
Directions: Cape Coral Parkway, South on Leonard Street, left on Miramar Street, and an immediate right on Vincennes Street. Drive all the way to the end of the road on the corner.
Exterior: Concrete Block, Stucco
Flooring: Laminate, Tile
Furnished: Turnkey
GEO Area: CC11 - Cape Coral Unit 1, 2, 4-6
Hoa Fee: $600/Monthly
Home Warranty Y/N: No
Interior: Walk-In Closet(s)
Irrigation: Assessment Paid
Kitchen: Pantry
Lease Considered Y/N: No
Listing Terms: Buyer Finance/Cash, FHA, VA Loan
Lot: Zero Lot Line
Management: Professional
Minimum Lease Days: 90
Ownership: Condo
Parcel #: 18-45-24-C1-0080C.0050
Parking: 2 Assigned, Common, Covered, Detached Carport
Pets: No
Property Attached Y/N: No
Property Sub-Type: Low Rise (1-3)
Road Surface: Paved
Room Count: 6
Sewer: Assessment Paid, Central
Sewer: Assessment Paid, Central
SQFT Total: 1065
Transfer Fee: 0
Units in Building: Square Feet
View: Canal, Intersecting Canal, Water
Water: Assessment Paid, Central
Water: Assessment Paid, Central
Waterfront: Bridge(s)/Water Indirect, Canal Front
Windows: Single Hung, Sliding, Window Coverings
Local Schools
High School: CAPE CORAL HIGH SCHOOL
Middle School: GULF MIDDLE SCHOOL
Elementary School: CAPE ELEMENTARY SCHOOL
Listed By / Shown By
Listed By
Agency Name: The Keyes Company
Shown By
Agent Name: Esperanza Witt
Agent Phone: Cell: (779) 548-0771
Agency Title: Gambino Realtors

Estimate Your Payment
Estimated Payment
$ 1,214.07 per month $953.43 Principal & Interest $199.42 Property Tax $61.22 Homeowner's InsuranceChange Payment Information


Privacy Policy / DMCA Notice / ADA Accessibility


This site is hosted, designed and copyright
© 1994 - 2026 by
Delta Media Group, Inc. -- Patent Pending --
4928 Vincennes St, Unit C5 | MLS# 2026029304
This condo located at 4928 Vincennes St, Unit C5, Cape Coral, FL 33904 is currently listed for sale with an asking price of $209,900. This property was built in 1979 and has 2 bedrooms and 2 full baths with 1065 sq. ft. Vincennes St, Unit C5 is located in the LE GRAND MARQUIS CONDO subdivision. Search LE GRAND MARQUIS CONDO real estate on ewitt.gogambino.com today.