

BEDS2
BATHS1 full
SQUARE FEET1,170
MLS#202603027
STATUSActive
PROPERTY TYPEResidential - Single Family
SCHOOLRockford 205
Property Description
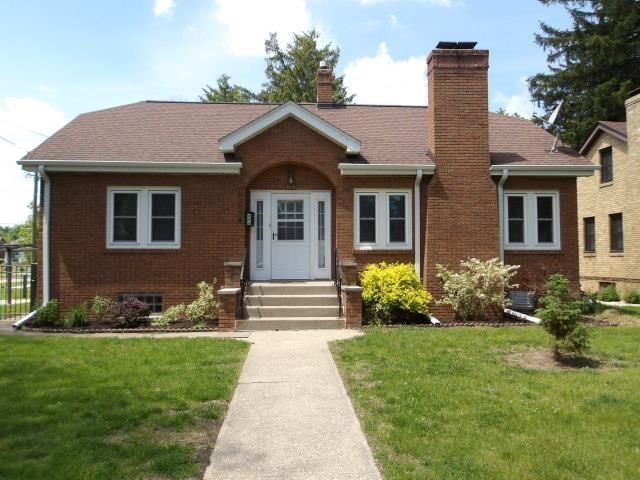
Charming Brick Home! This 1.5-story brick home is situated on a double corner lot and features a fenced yard, pergola over stamped concrete patio area, perfect for outdoor activities. The interior has been freshly painted and features beautiful hardwood floors. The main level includes 2 bedrooms, foyer, beautiful brick, gas, ventless fireplace, formal dining room, and a lovely three-season bonus room. Additionally, the home offers a walk-up attic with significant potential to be converted into a family room or a third bedroom. The property also includes a walk-out basement and an attached 1.5 car tandem garage. Laundry room in the lower level with plenty of room to have workspace or extra storage space. Large storage shed under bonus room.
Property Features
Property Type: Residential - Single Family
Basement: Yes
Cooling: Central Air
Fireplaces: 1
Garage: 1
Heating: Forced Air
Home Style: 1.5 Story
Lot Size: 0.32 Acres
Roof Type: Shingle
Stories: 1.5
Taxes: $3,986
Appliances
Refrigerator
Stove/Cooktop
Feature Descriptions
Basement: Full
Exterior: Brick/Stone
General Features: Basement Entrance, Main Floor Primary, Patio, Laundry Basement, Patio-Stamp Concrete, Fenced Yard
Land features: City/Town
Sewer: City/Community
Water: City/Community
Room Sizes
Bedroom 1: 10.5 X 13.6 Level - Main
Bedroom 2: 13.6 X 9.8 Level - Main
Kitchen: 10.9 X 6.2 Level - Main
Living Room: 17.2 X 13.4 Level - Main
Dining Room: 13.1 X 13.1 Level - Main
Bonus: 11.2 X 14.1 Level - Main
Local Schools
School District: Rockford 205
Listed By / Shown By
Listed By
Agency Name: Gambino Realtors

Shown By
Agent Name: Esperanza Witt
Agent Phone: Cell: (779) 548-0771
Estimate Your Payment
Estimated Payment
$ 1,129.77 per month $749.48 Principal & Interest $332.17 Property Tax $48.13 Homeowner's InsuranceChange Payment Information


Privacy Policy / DMCA Notice / ADA Accessibility


This site is hosted, designed and copyright
© 1994 - 2026 by
Delta Media Group, Inc. -- Patent Pending --
606 Robert Avenue | MLS# 202603027
This single family home located at 606 Robert Avenue, Rockford, IL 61107 is currently listed for sale by Gambino Realtors, with an asking price of $165,000. This property has 2 bedrooms and 1 full baths with 1170 sq. ft. Robert Avenue is located within the Rockford 205 school district. Search Rockford real estate on ewitt.gogambino.com today.