

BEDS4
BATHS3 full
SQUARE FEET4,209
MLS#12751623
STATUSNew
PROPERTY TYPEResidential - Single Family
SUBDIVISIONRed Top
SCHOOLDistrict 128
Property Description
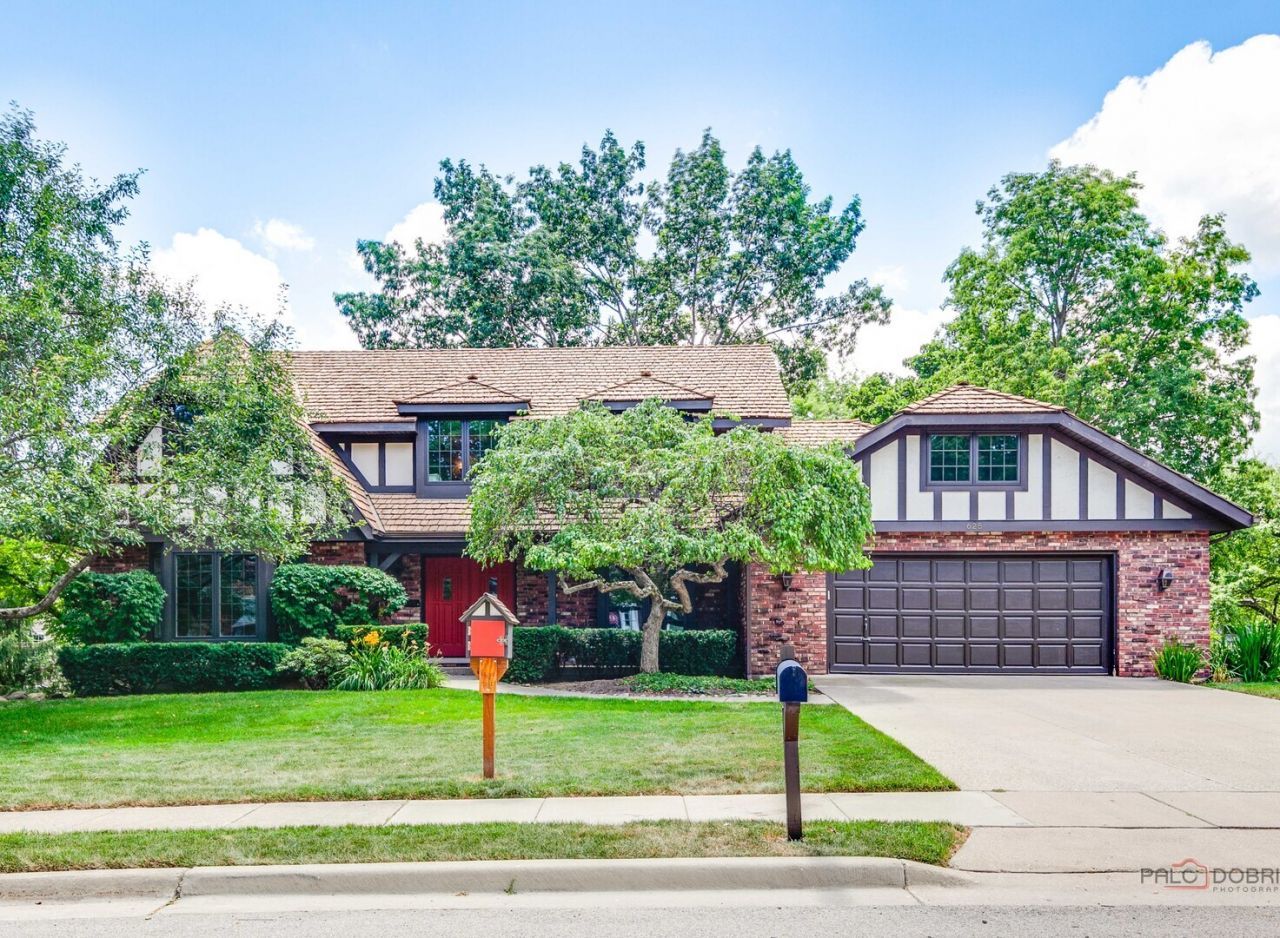
RED TOP FARMS! CHOICE ZONE HIGH SCHOOL DISTRICT | 4 BEDROOMS | 3 FULL BATHS | FIRST FLOOR BEDROOM | DEDICATED OFFICE | FINISHED WALKOUT BASEMENT | WET BAR | 2-CAR ATTACHED GARAGE | NEW FURNACE (2020) | NEW A/C (2019) | BRAND-NEW LG DISHWASHER | NEW LG WASHER (2024) | Choice Zone enrollment offers the opportunity to attend either Libertyville High School or Vernon Hills High School! From its distinctive Tudor-style architecture to its spacious, thoughtfully designed interior, this Red Top Farms home offers the space, flexibility and location you've been waiting for. The inviting foyer is accented by beautiful hardwood flooring and a trendy color palette that extends throughout most of the main level, setting the tone for gatherings big or small. The foyer is flanked by a gracious formal living room highlighted by a large, bay window and an elegant dining room, providing the perfect backdrop for everything from holiday celebrations to intimate dinners. The stylish eat-in kitchen is sure to impress with 42 cabinetry with elegant crowned uppers, Silestone countertops, tile backsplash, quality stainless steel appliances and a center island. Whether you're preparing meals, or entertaining guests, this space was designed to bring people together. The adjoining breakfast area features a large window with backyard views, creating the perfect spot to enjoy your morning coffee. Completely open to the eating area, the spacious family room invites relaxation with its dramatic wall-to-wall, floor-to-ceiling white-washed brick fireplace serving as a stunning focal point. A sliding glass door leads to the recently refinished deck, offering the perfect setting to relax, entertain and enjoy summer barbecues while taking in the surrounding backyard. Back inside, the first floor is completed by a generously sized bedroom, a full bathroom and convenient laundry room. Upstairs, retreat to the spacious primary suite featuring hardwood flooring, a large walk-in closet and private bath. Two additional generously sized bedrooms, a second full bath, and an office (which could be easily converted to a bedroom) provide plenty of space for family, guests, or hobbies. The finished walkout basement expands your living and entertaining possibilities with a large recreation room featuring a wet bar, a second floor-to-ceiling brick fireplace and custom built-in entertainment area, creating the perfect destination for movie nights, game days and gatherings. A sliding glass door leads directly to the brick paver patio, providing easy indoor-outdoor access and even more space for entertaining. An additional versatile space offers endless possibilities for a playroom, fitness area, craft room, hobby space or added storage. Outside, enjoy the convenience of a 2-car attached garage and an unbeatable location just minutes from The Libertyville Club, offering tennis, fitness facilities and summer camps, as well as vibrant downtown Libertyville with its award-winning restaurants, boutique
Property Features
Property Type: Residential - Single Family
Basement: Yes
Basement: Partially Finished, Rec/Family Area, Storage Space, Full, Walk-Out Access
Cooling: Central Air
Fireplaces: 2
Garage: 2
Heating: Natural Gas, Forced Air
Home Style: Tudor
Lot Size: 0.26 Acres
Roof Type: Shake
Taxes: $16,644
Year Built: 1978
Amenities
Wet Bar
1st Floor Bedroom
In-Law Floorplan
1st Floor Full Bath
Built-in Features
Walk-In Closet(s)
Bookcases
Open Floorplan
Feature Descriptions
Additional rooms: Office, Breakfast Room, Recreation Room, Foyer, Play Room
Appliances: Double Oven, Microwave, Dishwasher, Refrigerator, Washer, Dryer, Disposal, Stainless Steel Appliance(s), Wine Refrigerator
Association Includes: None
Bath Features: Double Sink
Dining Room: Separate
Exterior: Brick, Fiber Cement
Fireplace: Gas Log
Fireplace Location(s): Family Room, Basement
Laundry: Main Level, In Unit, Sink
Lot: Landscaped, Mature Trees
Lot Dimensions: 94x121x95x120
Other Equipment: Security System, CO Detectors, Sump Pump, Sprinkler-Lawn, Radon Mitigation System, Water Heater-Gas
Parcel#: 11282080030000
Parking: Concrete, Garage Door Opener, Yes, Garage Owned, Attached, Garage
Security: yes
Sewer: Public Sewer
Total Rooms: 12
Township: Libertyville
Water: Lake Michigan
Room Sizes
Office: 12X12
Breakfast Room: 14X09
Recreation Room: 26X24
Foyer: 12X11
Play Room: 26X10
Bedroom 2: 14X11
Bedroom 3: 18X12
Bedroom 4: 15X14
Dining Room: 15X12
Family Room: 19X16
Kitchen: 14X10
Laundry: 08X05
Living Room: 17X16
Primary Bedroom: 18X14
Local Schools
High School: Libertyville High School
Middle School: Hawthorn Elementary School (Nor
Elementary School: Townline Elementary School
School District: District 128
Listed By / Shown By
Listed By
Agency Name: RE/MAX Suburban
Agency Phone: 847-367-8686
Shown By
Agent Name: Esperanza Witt
Agent Phone: Cell: (779) 548-0771
Agency Title: Gambino Realtors

Estimate Your Payment
Estimated Payment
$ 5,055.99 per month $3,447.61 Principal & Interest $1,387.00 Property Tax $221.38 Homeowner's InsuranceChange Payment Information



Member Participants (and their affiliated licensees, if applicable) shall indicate on their websites that IDX information is provided exclusively for consumers’ personal non-commercial use, that it may not be used for any purpose other than to identify prospective properties consumers may be interested in purchasing, that the data is deemed reliable but is not guaranteed by MLS GRID, and that the use of the MLS GRID Data may be subject to an end user license agreement prescribed by the Member Participant’s applicable MLS if any and as amended from time to time. MLS GRID may, at its discretion, require use of other disclaimers as necessary to protect Member Participant, and/or their MLS from liability.
Based on information submitted to the MLS GRID. All data is obtained from various sources and may not have been verified by broker or MLS GRID. Supplied Open House Information is subject to change without notice. All information should be independently reviewed and verified for accuracy. Properties may or may not be listed by the office/agent presenting the information.
Privacy Policy / DMCA Notice / ADA Accessibility


This site is hosted, designed and copyright
© 1994 - 2026 by
Delta Media Group, Inc. -- Patent Pending --
625 Mullady Parkway | MLS# 12751623
This single family home located at 625 Mullady Parkway , Libertyville, IL 60048 is currently listed for sale with an asking price of $759,000. This property was built in 1978 and has 4 bedrooms and 3 full baths with 4209 sq. ft. Mullady Parkway is located in the Red Top subdivision within the District 128 school district. Search Red Top real estate on ewitt.gogambino.com today.